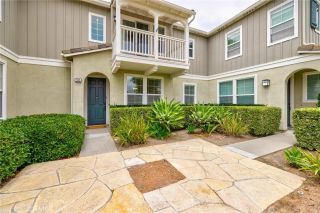
112 Homestead, Rancho Mission Viejo, CA 92694
- 3 beds |
- 3 baths |
- 1,889 sqft
 Condominium
  Built in 2022
  0.58acre lot
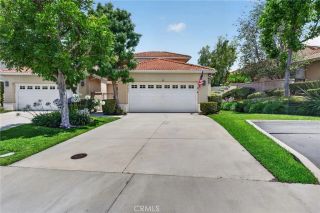
 2 car garage
  $582/sqft
  Listed 3 days ago
Property Description
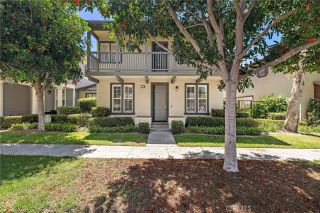
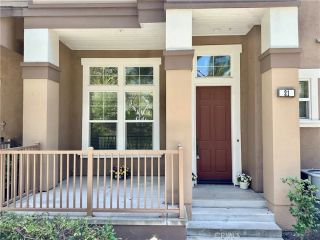
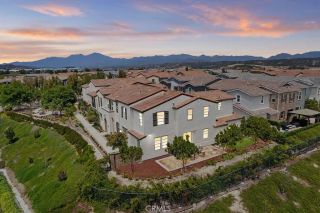
Welcome to 112 Homestead Rd, a beautifully upgraded paired home in the award-winning master planned community of Rancho Mission Viejo, where elevated design meets the exceptional lifestyle South Orange County is known for. Offering 3 bedrooms, 2.5 bathrooms, and a spacious loft, this thoughtfully designed residence combines style, comfort, and functionality with exceptional indoor and outdoor living spaces rarely found in the neighborhood. Unlike many attached products, this is a paired home not a traditional townhome and benefits from only one HOA, a highly desirable advantage. One of the standout features is the oversized side yard one of the largest in the community in addition to a generously sized front patio, creating multiple outdoor spaces ideal for entertaining, relaxing, dining al fresco, or enjoying Southern California living year-round. Inside, the bright open-concept floorplan is enhanced by tasteful upgrades throughout. Unlike many builder-basic homes, this residence showcases updated fixtures and designer touches that create a refined and elevated feel from the moment you enter. The chef-inspired kitchen opens seamlessly to the dining and living areas, while abundant natural light fills the home throughout. Upstairs, the versatile loft provides the perfect flex space for a media room, office, playroom, or secondary lounge area. The spacious primary suite is complemented by a custom-designed primary closet that adds both luxury and functionality. Every detail has been thoughtfully curated to create a warm yet sophisticated living experience. Residents enjo
- Listing Status:
- Active
- Date Added:
- May 25, 2026
- Data Last Updated:
- May 31, 2026 at 9:11PM
- Listing Office:
- Douglas Elliman of California : 949-354-0450
- Listing Agent:
- Roy Fenn : 714-206-0800
- MLS ID:
- OC26114684
- General: Community/Common
- Pool: Association
- Parking: Parking spaces: 2
- General: 2
- HOA Amenities: Banquet FacilitiesBiking TrailsBocce Ball CourtDockGym/Ex RoomHiking TrailsMeeting RoomOutdoor Cooking AreaPets PermittedPicnic AreaPlaygroundSport CourtBarbecueFire PitPool304.0Monthly
- Originating MLS: California Regional MLS
- County: Orange
- Zoning: 93120825
- View: Neighborhood
- Fencing: Vinyl
- Restrictions: CC&R's
- Water: Public
- Sewer: Public Sewer
- Source: California Regional MLS
This listing courtesy of Roy Fenn , Douglas Elliman of California
Monthly Payment
- Principal & Interest $
- Property Taxes $
- Home Insurance $
- VA Funding Fee $

 New - 1 day ago