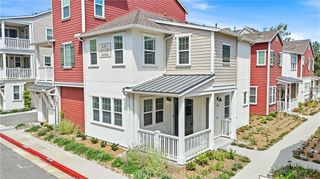
1300 Lasso Way 103, Rancho Mission Viejo, CA 92694
- 2 beds |
- 2 baths |
- 1,251 sqft
 Condominium
  Built in 2023
  2.56acre lot
 1 car garage
  $624/sqft
  Listed 14 days ago
Property Description
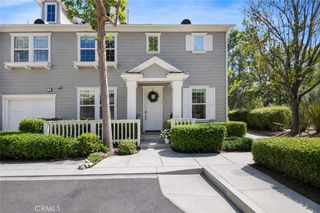
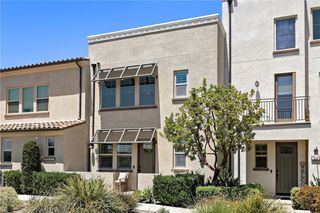
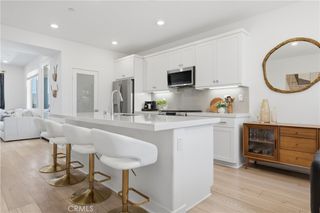
Welcome to effortless living in the award-winning community of Rancho Mission Viejo! This beautifully appointed ground-level condominium, built in 2023, offers 2 bedrooms, 2 bathrooms, and 1,253 square feet of thoughtfully designed living space. Move-in ready and meticulously maintained, this turnkey home features stylish luxury vinyl flooring, a stunning modern kitchen with contemporary finishes, and an open-concept floor plan ideal for both everyday living and entertaining. A versatile flex space provides the perfect area for a home office, study nook, or children's playroom. The spacious primary suite offers a private retreat, while the second bedroom and bath provide comfort and flexibility for guests or family. Everyday convenience is enhanced with an attached one-car garage, a welcoming front patio, and included appliances—washer, dryer, refrigerator, and microwave—making your move seamless. Enjoy the exceptional Rancho Mission Viejo lifestyle with access to an impressive collection of resort-style amenities, including pools, fitness centers, parks, playgrounds, scenic trails, community farms, clubhouses, sports courts, and year-round community events. This is a rare opportunity to own a nearly new, turnkey home in one of South Orange County's most desirable master-planned communities. Come experience all that Rancho Mission Viejo has to offer!
- Listing Status:
- Active
- Date Added:
- July 30, 2026
- Data Last Updated:
- August 12, 2026 at 3:18AM
- Listing Office:
- Real Broker : 855-450-0442
- Listing Agent:
- Diane Tine : 714-349-5212
- Contact:
- 714-349-5212
- MLS ID:
- OC26165557

- General: Association
- Pool: CommunityAssociation
- Parking: Direct AccessDoor-SingleGarageParking spaces: 1
- Roofing: Flat Tile
- Windows: Drapes
- General: 1
- HOA Amenities: ClubhouseDog ParkBarbecuePickleballPoolSaunaSpa/Hot Tub246.0Monthly
- Originating MLS: CRMLS_CRM
- School District: Capistrano Unified
- County: Orange
- Zoning: 93121073
- View: None
- Utilities: Cable AvailableElectricity ConnectedNatural Gas ConnectedSewer ConnectedWater Connected
- Water: Public
- Sewer: Public Sewer
- Source: CRMLS_CRM
This listing courtesy of Diane Tine , Real Broker
Monthly Payment
- Principal & Interest $
- Property Taxes $
- Home Insurance $
- VA Funding Fee $