1739 Scarlett Road, Rancho Mission Viejo, CA 92694
- 3 beds |
- 3 baths |
- 1,829 sqft
 Condominium
 Built in 2026
 1,830sqft lot
 2 car garage
 $545/sqft
 Listed 24 days ago
Property Description
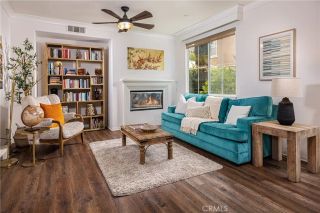
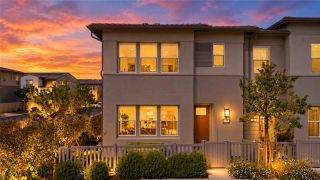
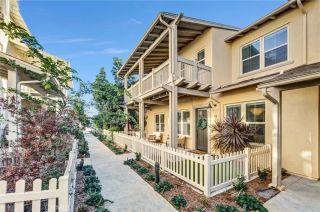
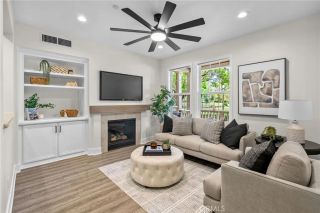
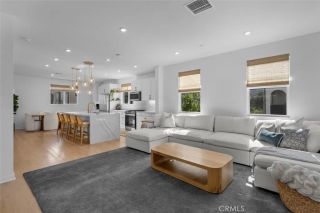
Plan 3 at Sunflower at Rienda is designed with thoughtful flow and everyday functionality in mind. The main level brings together the great room, dining area, and kitchen in one open, connected space that feels both comfortable and efficient. The kitchen features a central island and generous counter space, making it easy to cook, gather, and stay connected. A drop zone just off the garage entry helps keep daily essentials organized, while a nearby powder room adds convenience for guests. Upstairs, a centrally located loft offers flexible space for a variety of uses, from a second living area to a home office. The primary suite is set apart for added privacy and includes a walk-in closet and en-suite bath. Bedrooms 2 and 3 are positioned nearby with access to a full bathroom, and the upstairs laundry room adds everyday ease. Key Features: No direct front or side neighbor Open and connected main living area Kitchen with center island and ample counter space Covered front porch First-floor powder room Direct access to 2-car garage Flexible upstairs loft Private primary suite with walk-in closet Convenient upstairs laundry room Join the interest list today! **Photos shown are of the model home for this floor plan. Actual finishes, features, and landscaping may vary.
- Listing Status:
- Active
- Date Added:
- October 28, 2026
- Data Last Updated:
- November 22, 2026 at 3:11PM
- Listing Office:
- Trumark Construction Services Inc : 559-432-8181
- Listing Agent:
- Diana Maldonado : 909-293-8102
- MLS ID:
- OC26232544
- General: Community/Common
- Style: See Remarks
- Pool: Association
- Parking: GarageParking spaces: 2
- Roofing: Tile/Clay
- General: Stucco2
- HOA Amenities: Biking TrailsHiking TrailsJogging TrackOutdoor Cooking AreaPet RulesPicnic AreaPlaygroundBarbecuePool308.0Monthly
- Originating MLS: California Regional MLS
- County: Orange
- View: N/K
- Fencing: N/K
- Restrictions: CC&R's
- Utilities: Cable AvailableElectricity AvailableNatural Gas AvailablePhone AvailableSewer AvailableWater Available
- Water: Public
- Sewer: Public Sewer
- Source: California Regional MLS
This listing courtesy of Diana Maldonado , Trumark Construction Services Inc
Monthly Payment
- Principal & Interest $
- Property Taxes $
- Home Insurance $
- VA Funding Fee $