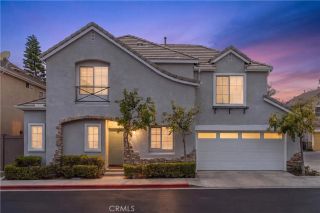
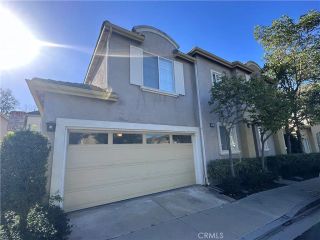
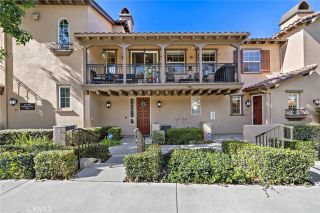
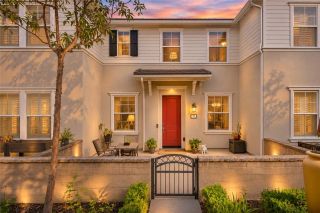
165 Sunstone Place, Rancho Mission Viejo, CA 92694
- 3 beds |
- 3 baths |
- 1,571 sqft
 Condominium
 Built in 2024
 1,799sqft lot
 2 car garage
 $572/sqft
 Listed 24 days ago
Property Description
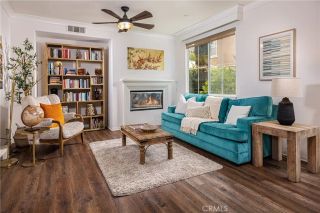
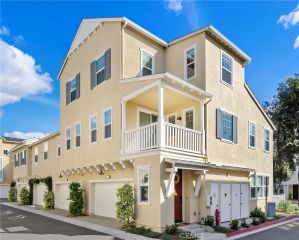
Welcome to 165 Sunstone Place, a beautiful home in the highly sought-after Rienda neighborhood of Rancho Mission Viejo! Built in 2024, this 3-bedroom, 2.5-bathroom home offers 1,571 square feet of living space, a versatile upstairs loft, and an incredible location directly across the street from the future Rienda K-8 school! One of the standout features of this home is its location. Not only are you steps away from the future school, but you're also within walking distance of the Rienda Plunge and Clubhouse, where you can enjoy resort-style amenities right in your own neighborhood. Inside, you'll love the thoughtfully designed floor plan that offers a great balance of open living spaces and functionality. The upstairs loft provides additional space that can be used as a home office, playroom, or second living area. The primary bedroom is a great retreat with beautiful hill views that add to the peaceful setting. Another feature you'll appreciate is the convenient parking, with plenty of parking available directly in front of the home in addition to the attached 2-car garage. Built in 2024, this home offers the benefits of newer construction in one of South Orange County's most exciting growing communities. As a Rancho Mission Viejo resident, you'll enjoy access to an incredible collection of amenities, including resort-style pools, clubhouses, fitness centers, parks, playgrounds, sports courts, community farms, scenic trails, and so much more. With a fantastic floor plan, beautiful hill views, convenient parking, and an unbeatable location near the future Rienda K-8 school,
- Listing Status:
- Active
- Date Added:
- October 30, 2026
- Data Last Updated:
- November 22, 2026 at 3:11PM
- Listing Office:
- Avenor Real Estate : 949-354-6769
- Listing Agent:
- Dave Archuletta : 949-550-2307
- MLS ID:
- OC26232196
- General: Community/Common
- Pool: Community/CommonAssociation
- Parking: Direct Garage AccessGarageParking spaces: 2
- General: Stucco2
- HOA Amenities: Banquet FacilitiesBiking TrailsBocce Ball CourtCard RoomControlled AccessGym/Ex RoomHiking TrailsMeeting RoomOther CourtsOutdoor Cooking AreaPaddle TennisPet RulesPets PermittedPicnic AreaPlaygroundSport CourtBarbecueFire PitPool246.0Monthly
- Originating MLS: California Regional MLS
- County: Orange
- Zoning: 93184834
- View: Mountains/HillsNeighborhood
- Restrictions: CC&R's
- Water: Public
- Sewer: Public Sewer
- Source: California Regional MLS
This listing courtesy of Dave Archuletta , Avenor Real Estate
Monthly Payment
- Principal & Interest $
- Property Taxes $
- Home Insurance $
- VA Funding Fee $

 New - 2 days ago