42 Bayley, Ladera Ranch, CA 92694
- 3 beds |
- 3 baths |
- 1,560 sqft
 Condominium
 Built in 2003
 5.13acre lot
 2 car garage
 $576/sqft
 Listed 1 month ago
Property Description
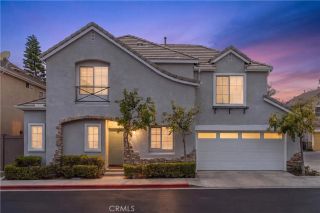
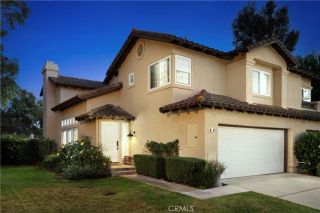
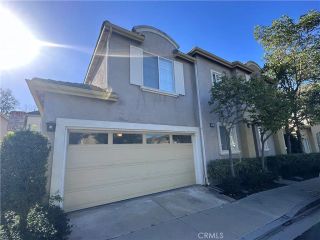
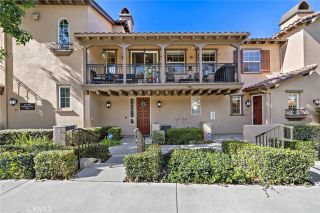
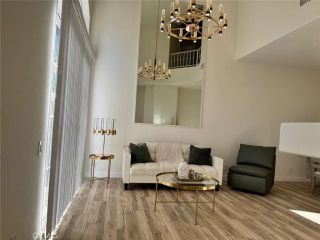
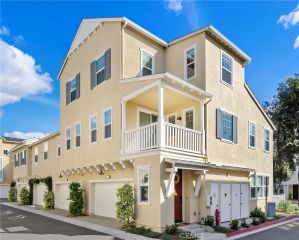
Beautifully updated 3-bedroom, 2.5-bath home overlooking Eton Park in the Davenport community of Ladera Ranch, CA. Located on a quiet, tree-lined street, this nearly 1600-square-foot attached condo feels like home, with a generous covered porch, attached two-car garage and convenient street parking right out front. Inside, a bright, open floor plan features luxury vinyl plank flooring, cased windows, custom stair railing and stairs with white risers, recessed lighting, new ceiling fans and new plugs/outlets and fresh paint throughout. A cozy fireplace with wood mantel and custom tile give the home warmth and character. The kitchen features fresh cabinet doors, stainless steel appliances and opens to the dining and living areas, making it easy to enjoy time with family and friends. The spacious primary bedroom offers a large balcony overlooking the park, an expanded sitting area with room for a home office, and a walk-in closet with custom built-ins. A barn door leads to the remodeled bathroom with dual vanities, a beautiful shower and a freestanding tub. Two additional bedrooms, a full bathroom and a conveniently located laundry room complete the upstairs. There is plenty of storage throughout, including an expanded under-stair closet, built-in cabinets and a freshly painted two-car garage with high ceilings. Additional improvements include a full PEX repipe and a new HVAC system. Schools, shopping, dining and many of Laderas amenities are within walking distance, with access to pools, clubhouses, tennis and pickleball courts, walking and biking trails, a skate park, water
- Listing Status:
- Active
- Date Added:
- October 22, 2026
- Data Last Updated:
- November 22, 2026 at 3:11PM
- Listing Office:
- HOMZ : 949-216-5800
- Listing Agent:
- Josh Zollinger : 949-613-5300
- MLS ID:
- OC26229488
- Pool: Association
- Parking: Parking spaces: 2
- Roofing: Composition
- General: Stucco2
- HOA Amenities: Biking TrailsHiking TrailsMeeting RoomOutdoor Cooking AreaPicnic AreaSport CourtBarbecueFire PitPoolExterior (Landscaping)Exterior Bldg MaintenanceLimited Insurance241.0Monthly
- Originating MLS: California Regional MLS
- County: Orange
- Zoning: 93019692
- View: NeighborhoodTrees/Woods
- Restrictions: CC&R's
- Water: Public
- Sewer: Public Sewer
- Source: California Regional MLS
This listing courtesy of Josh Zollinger , HOMZ
Monthly Payment
- Principal & Interest $
- Property Taxes $
- Home Insurance $
- VA Funding Fee $

 New - 2 days ago