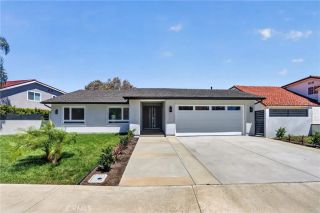
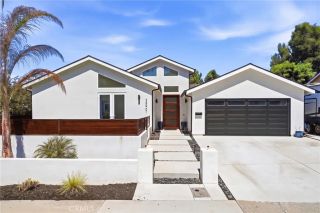
2 Palomino, Rancho Mission Viejo, CA 92694
- 2 beds |
- 3 baths |
- 2,035 sqft
 Single-Family Home
  Built in 2013
  6,325sqft lot
 2 car garage
  $982/sqft
  Listed 8 days ago
Property Description
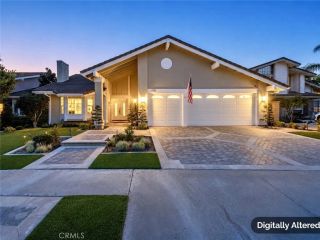
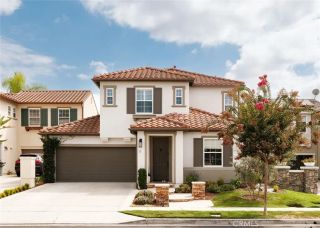
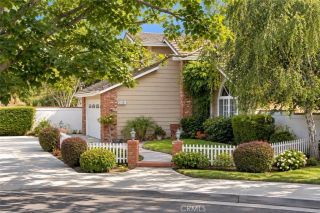
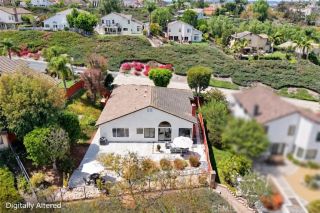
Welcome home to luxury in the highly desirable 55+ community of Sendero by Del Webb. This beautifully appointed single-family detached residence with expansive views features a bright, single-level floor plan. Thoughtfully designed with 2 split-wing bedroom suites for maximum guest privacy, plus a dedicated central office space perfect for remote work, a library, or hobbies. Designed for energy efficiency and sustainable living, the home comes complete with seller-owned solar power, and EV charging for year-round energy savings. Designed for effortless indoor-outdoor living and seamless entertaining, the home boasts a sprawling open-concept layout connecting the central kitchen, dining area, and inviting living room. Cook with ease in the gourmet kitchen featuring premium KitchenAid appliances throughout, a large functional center island with breakfast bar seating, upgraded countertops, self-closing cabinetry, and ample pantry storage. Conveniently located just off the kitchen, the dedicated laundry room offers an abundance of room with custom built-in storage solutions and utility workspace. The primary suite serves as a true peaceful retreat, featuring spectacular multitrack sliding glass doors that open directly to the outdoor patio, effortlessly blending indoor and outdoor living spaces. The spa-like primary bath is complete with dual vanity sinks, a generous walk-in closet, and a spacious walk-in shower enhanced with dual shower heads. Enjoy the outdoors from every anglestart your morning on the welcoming front yard porch, which offers plentiful space for comfortable o
- Listing Status:
- Active
- Date Added:
- September 15, 2026
- Data Last Updated:
- September 22, 2026 at 9:11PM
- Listing Office:
- EHM Real Estate, Inc. : 949-229-1346
- Listing Agent:
- Joseph Rutter : 949-278-9333
- MLS ID:
- OC26200128
- General: Community/Common
- Pool: Association
- Parking: GarageGarage - Two DoorParking spaces: 2
- Roofing: Spanish Tile
- General: 1
- HOA Amenities: Biking TrailsBocce Ball CourtCard RoomControlled AccessGym/Ex RoomHiking TrailsJogging TrackMeeting RoomOther CourtsOutdoor Cooking AreaPet RulesPicnic AreaPlaygroundSport CourtBarbecueFire PitPool465.0Monthly
- Originating MLS: California Regional MLS
- County: Orange
- Zoning: 74158329
- View: Mountains/HillsPanoramicNeighborhood
- Fencing: Wrought Iron
- Restrictions: CC&R's
- Utilities: Cable ConnectedElectricity ConnectedNatural Gas ConnectedSewer ConnectedWater Connected
- Water: Public
- Sewer: Public Sewer
- Source: California Regional MLS
This listing courtesy of Joseph Rutter , EHM Real Estate, Inc.
Monthly Payment
- Principal & Interest $
- Property Taxes $
- Home Insurance $
- VA Funding Fee $