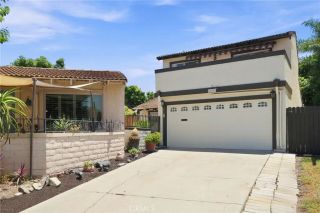
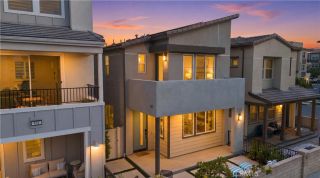
232 Heartland Way, Rancho Mission Viejo, CA 92694
- 2 beds |
- 3 baths |
- 1,439 sqft
 Single-Family Home
  Built in 2024
  1,978sqft lot
 2 car garage
  $685/sqft
  Listed 13 days ago
Property Description
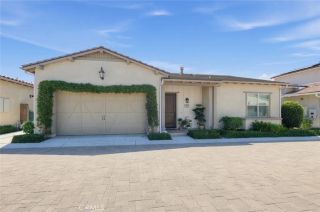
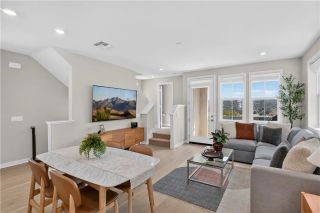
Welcome to 232 Heartland Way, a beautifully upgraded detached home in the award-winning community of Rancho Mission Viejo with one of the standout features buyers are always looking for: an unobstructed view location with beautiful hill and sunset views. From the moment you arrive, this home feels special, with no homes directly in front of you and an elevated setting that creates a more open and private feel. The first level offers a versatile flex space with sliding doors that open to a spacious front patio, making it a great option for a home office, workout room, additional living space, or entertaining area. Youll also find direct access to the two-car garage equipped with an EV charger, paid-off solar, and a backup battery. Upstairs, the main living level is bright, open, and designed for everyday living and entertaining, with large windows bringing in tons of natural light and showcasing the views. The kitchen features quartz countertops, stainless steel appliances, a generous center island, and plenty of cabinetry, all opening seamlessly to the dining and living areas. Step outside onto the private balcony and take in the hills and sunsets that make this location so unique. Luxury vinyl plank flooring runs throughout the home, giving it a clean and cohesive look. On the top level, the spacious primary suite features a walk-in closet and private ensuite bath, while the secondary bedroom also offers its own ensuite bathroom, creating two private bedroom suites. The home is still under the Lennar warranty, adding another layer of peace of mind. All of this is located w
- Listing Status:
- Active
- Date Added:
- September 11, 2026
- Data Last Updated:
- September 23, 2026 at 1:11AM
- Listing Office:
- Avenor Real Estate : 949-354-6769
- Listing Agent:
- Dave Archuletta : 949-550-2307
- MLS ID:
- OC26195934
- General: Community/Common
- Pool: Community/CommonAssociation
- Parking: Direct Garage AccessGarageParking spaces: 2
- General: Stucco3
- HOA Amenities: Banquet FacilitiesBiking TrailsBocce Ball CourtCard RoomControlled AccessGym/Ex RoomHiking TrailsMeeting RoomOther CourtsOutdoor Cooking AreaPaddle TennisPet RulesPets PermittedPicnic AreaPlaygroundSport CourtBarbecueFire PitPool304.0Monthly
- Originating MLS: California Regional MLS
- County: Orange
- Zoning: 12552222
- View: Mountains/Hills
- Restrictions: CC&R's
- Water: Public
- Sewer: Public Sewer
- Source: California Regional MLS
This listing courtesy of Dave Archuletta , Avenor Real Estate
Monthly Payment
- Principal & Interest $
- Property Taxes $
- Home Insurance $
- VA Funding Fee $