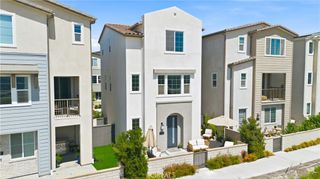
2401 Horseback, Rancho Mission Viejo, CA 92694
- 2 beds |
- 3 baths |
- 1,341 sqft
 Single-Family Home
  Built in 2022
  1,934sqft lot
 2 car garage
  $652/sqft
  Listed 9 days ago
Property Description
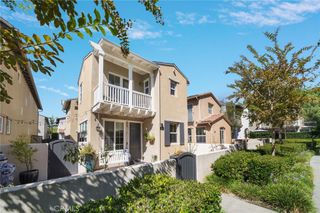
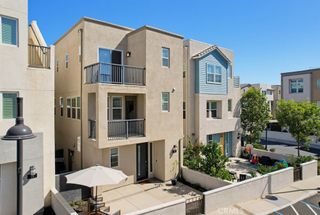
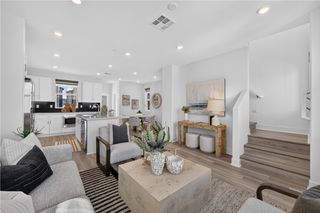
Welcome to 2401 Horseback Road, a sophisticated detached home in the Wildrose by Tripoint neighborhood of Rancho Mission Viejo. Perfectly positioned with a front courtyard entry that faces a lush greenbelt, this residence offers a rare sense of openness and separation from neighboring homes. This premium location provides the privacy and spacious feel buyers are looking for while maintaining a true neighborhood atmosphere Inside, the home is defined by impeccable design and modern luxury. This two-bedroom, two-and-a-half-bath residence features a primary and guest bedroom, both designed as en-suites. The open-concept floor plan is filled with natural light and designed for comfortable everyday living and entertaining alike. The interior features a high-demand finish package, including a combination of white birch carpet and luxury vinyl oak flooring, white cabinetry, and quartz slab countertops paired with a chevron-beveled white tile backsplash. Polished nickel fixtures and LED lighting add a refined touch throughout, while the kitchen is anchored by a brushed stainless farmhouse sink and gas cooktop. With a two-car garage and direct interior access, this home is designed for effortless living. Just outside your door, you'll enjoy the greenbelt, nearby trails, the lake, and Rancho Mission Viejo's incredible collection of resort-style amenities, including pools, fitness centers, parks, clubhouses, and community events. This is a rare opportunity to own a detached home with one of the most desirable locations in the neighborhood. Living in Rancho Mission Viejo means enjoying one of Southern California's premier master-planned communities. Residents have exclusive access to an incredible collection of resort-style amenities throughout Sendero, Esencia, and Rienda, including Ranch Camp, Ranch Cove, multiple pools and spas, fitness centers, community farms, parks, and scenic hiking and biking trails.
- Listing Status:
- Active
- Date Added:
- October 1, 2026
- Data Last Updated:
- October 9, 2026 at 12:18AM
- Listing Office:
- Compass : 949-546-6260
- Listing Agent:
- Robyn Robinson : 949-295-5676
- Contact:
- 949-295-5676
- MLS ID:
- OC26213000

- General: LightingCommunity
- Style: ContemporaryCraftsman
- Other Structures: Front PorchCovered
- Pool: CommunityAssociation
- Parking: Door-MultiDirect AccessGarageGarage Door OpenerPavedGarage Faces RearParking spaces: 2
- Roofing: Tile
- Windows: Blinds
- General: Stucco2
- Road/Access: City StreetHighway
- HOA Amenities: ClubhouseSport CourtFitness CenterMaintenance GroundsHorse Trail(s)ManagementOutdoor Cooking AreaBarbecuePicnic AreaPlaygroundPoolSpa/Hot TubTennis Court(s)Trail(s)304.0Monthly
- Originating MLS: CRMLS_CRM
- School District: Capistrano Unified
- County: Orange
- Zoning: 12543121
- View: City LightsPark/GreenbeltPanoramicTrees/WoodsWaterView
- Fencing: Excellent ConditionMasonryWrought Iron
- Utilities: Cable AvailableElectricity ConnectedNatural Gas ConnectedSewer ConnectedWater ConnectedElectricity - On Property220 Volts in Laundry
- Water: Public
- Sewer: Public Sewer
- Source: CRMLS_CRM
This listing courtesy of Robyn Robinson , Compass
Monthly Payment
- Principal & Interest $
- Property Taxes $
- Home Insurance $
- VA Funding Fee $

 New - 2 days ago