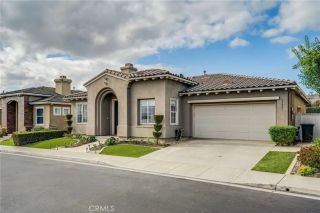
330 Harvest Drive, Rancho Mission Viejo, CA 92694
- 3 beds |
- 3 baths |
- 1,687 sqft
 Single-Family Home
  Built in 2023
  1,877sqft lot
 2 car garage
  $578/sqft
  Listed 1 day ago
Property Description
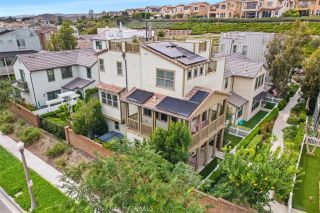
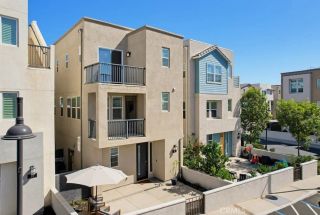
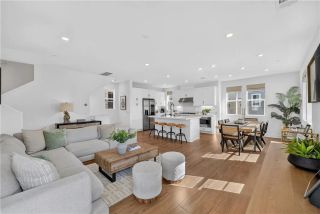
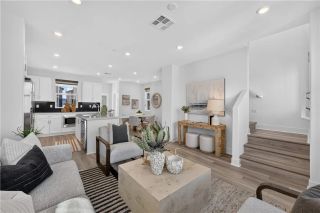
Welcome to 330 Harvest Drive, this beautifully upgraded home is ideally located in Rancho Mission Viejos sought-after Rienda village of Wildrose, just moments from the new Boulder Pond and Ranch Camp featuring the incredible lagoon-style pool, gym, and resort-inspired amenities. Offering 3 bedrooms and 2.5 bathrooms, this light-filled home combines modern design with thoughtful upgrades throughout. The open-concept main level features upgraded flooring, an open staircase, designer pendant lighting, and upgraded cabinetry extending to the ceiling, creating a polished and elevated feel. Upstairs, enjoy three well-appointed bedrooms, and laundry area including a spacious primary suite with spa inspired bathroom area. Additional upgrades include fully owned and paid-off solar, a 220V outlet in garage with epoxy-finished floor, myQ smart garage access, Ring doorbell, keyless entry. The outdoor spaces are just as inviting, featuring a dedicated front yard perfect for entertaining, relaxing, or gathering with friends and family, plus a tranquil side yard offering additional space for a putting area, BBQ, or peaceful outdoor retreat. Thoughtfully designed to maximize both indoor and outdoor living, these private spaces make it easy to enjoy the Southern California lifestyle year-round. This move-in-ready home offers the perfect combination of style, efficiency, smart-home convenience, and access to everything the Rancho Mission Viejo lifestyle has to offer. As part of the Rancho Mission Viejo community, you'll enjoy access to an array of resort-like amenities. From sprawling pools
- Listing Status:
- Active
- Date Added:
- October 7, 2026
- Data Last Updated:
- October 8, 2026 at 10:11PM
- Listing Office:
- Compass : 949-546-6260
- Listing Agent:
- Deneka Waddell : 949-607-7143
- MLS ID:
- OC26215977
- General: Community/Common
- Pool: Community/CommonAssociation
- Parking: Direct Garage AccessGarageParking spaces: 2
- General: Stucco2
- HOA Amenities: Banquet FacilitiesBiking TrailsBocce Ball CourtGym/Ex RoomHiking TrailsOther CourtsOutdoor Cooking AreaPaddle TennisPicnic AreaPlaygroundSport CourtBarbecueFire PitPool304.0Monthly
- Originating MLS: California Regional MLS
- County: Orange
- Zoning: 12543144
- View: Mountains/HillsPondNeighborhoodCity Lights
- Restrictions: CC&R's
- Utilities: Cable AvailableNatural Gas ConnectedSewer ConnectedWater Connected
- Water: Public
- Sewer: Public Sewer
- Source: California Regional MLS
This listing courtesy of Deneka Waddell , Compass
Monthly Payment
- Principal & Interest $
- Property Taxes $
- Home Insurance $
- VA Funding Fee $

 New - 3 days ago