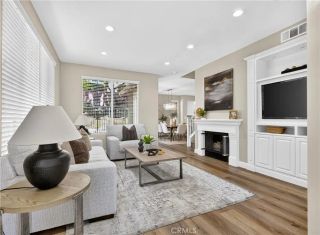
1310 Windmill Road, Rancho Mission Viejo, CA 92694
- 4 beds |
- 4 baths |
- 1,818 sqft
 Single-Family Home
  Built in 2024
  1,969sqft lot
 2 car garage
  $633/sqft
  Listed 14 days ago
Property Description
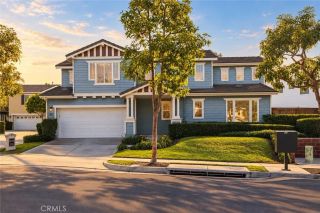
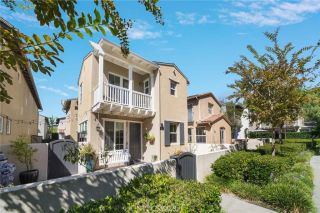
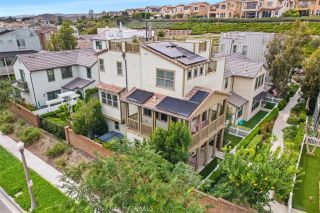
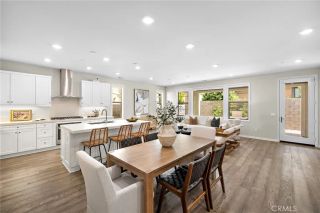
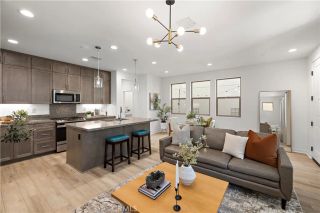
Set on a corner lot in the heart of Rienda, this thoughtfully designed four-bedroom home offers a level of flexibility that is hard to find, with living spaces arranged across three levels to create both connection and privacy. A private first-floor bedroom with its own ensuite bath provides a comfortable retreat for guests, multigenerational living, or a dedicated home office. The second floor brings the kitchen, dining room, and living room together in one bright, open space. Crisp white cabinetry and quartz countertops give the kitchen a clean, timeless feel, while a generous island with bar seating anchors the room and creates a natural gathering place. Just beyond, the living room opens to a covered balcony, extending the living space outdoors for morning coffee, casual dinners, or an evening outside. A powder bath completes the level. Upstairs, the primary suite is bright and inviting, with an oversized picture window, walk-in closet, and ensuite bath featuring dual sinks and a large walk-in shower with built-in bench. Two additional bedrooms provide space for family, guests, or a home office and share a full bath with a dual-sink vanity and tub/shower combo. Conveniently located on the same level, the laundry makes everyday routines easy. LVP flooring extends throughout the home, while additional upgrades include a water softener, reverse-osmosis filtration, upgraded black and gold hardware, and an EV charger. Beyond the home itself, this location puts some of Rancho Mission Viejo's most loved amenities close at hand. Rienda Plunge, Boulder Pond, Ranch Camp, parks, t
- Listing Status:
- Active
- Date Added:
- September 25, 2026
- Data Last Updated:
- October 8, 2026 at 10:11PM
- Listing Office:
- Coldwell Banker Realty : 949-644-1600
- Listing Agent:
- Trevor Phelps : 949-307-1237
- MLS ID:
- OC26207934
- General: Community/Common
- Style: Ranch
- Pool: Community/CommonAssociation
- Parking: Direct Garage AccessGarageParking spaces: 2
- General: StuccoLap Siding3
- HOA Amenities: Banquet FacilitiesBiking TrailsBocce Ball CourtCard RoomGym/Ex RoomHiking TrailsMeeting RoomOther CourtsOutdoor Cooking AreaPaddle TennisPicnic AreaPlaygroundSport CourtBarbecueFire PitPool304.0Monthly
- Originating MLS: California Regional MLS
- County: Orange
- Zoning: 12552113
- View: Neighborhood
- Fencing: Excellent Condition
- Restrictions: CC&R's
- Utilities: Electricity ConnectedNatural Gas ConnectedSewer ConnectedWater Connected
- Water: Public
- Sewer: Public Sewer
- Source: California Regional MLS
This listing courtesy of Trevor Phelps , Coldwell Banker Realty
Monthly Payment
- Principal & Interest $
- Property Taxes $
- Home Insurance $
- VA Funding Fee $

 New - 1 day ago