37 Sembrio, Rancho Mission Viejo, CA 92694
- 3 beds |
- 3 baths |
- 1,648 sqft
 Condominium
  Built in 2013
  1,851sqft lot
 2 car garage
  $576/sqft
  Listed 1 hour ago
Property Description
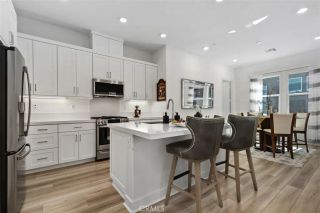
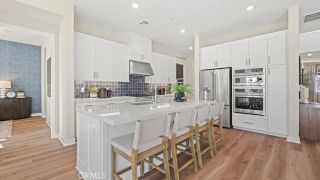
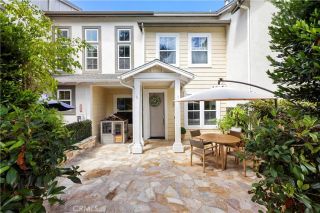
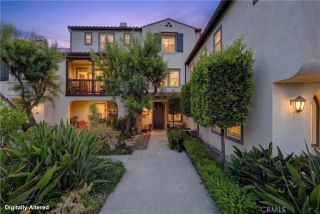
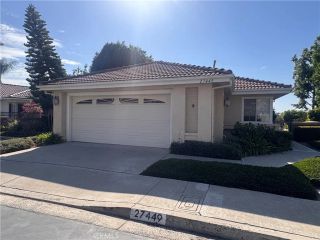
Welcome to 37 Sembrio, a beautifully maintained street-facing home in Sendero, within the award-winning community of Rancho Mission Viejo. One of the standout advantages of this property is its location in one of the areas with the lowest Mello-Roos in RMV. Offering 1,648 square feet, the thoughtfully designed floor plan features three bedrooms, two and a half bathrooms, and a versatile upstairs loft that is ideal for a home office, study area, or childrens space. The open and inviting main level features wood-look flooring that connects the living, dining, and kitchen areas. The kitchen is equipped with rich cabinetry, stainless steel appliances, a stylish tile backsplash, pendant lighting, and a large center island with bar seating. Just outside, the gated front patio provides a welcoming place to relax and enjoy the neighborhood. Upstairs, the spacious primary suite includes a beautifully finished bathroom with a dual-sink vanity, oversized walk-in shower, and walk-in closet. The attached garage is enhanced with epoxy flooring and overhead storage racks, providing excellent organization and additional storage. Residents of Rancho Mission Viejo enjoy access to an exceptional collection of community amenities throughout Sendero, Esencia, Rienda, and future villages. Highlights include resort-style pools and spas, fitness centers, parks, playgrounds, community farms, sports courts, putting greens, fire pits, an arcade, a coffee shop, and miles of trails. With its flexible floor plan, desirable street-facing location, and low Mello-Roos, 37 Sembrio offers an outstanding oppo
- Listing Status:
- Active
- Date Added:
- July 27, 2026
- Data Last Updated:
- July 29, 2026 at 2:11PM
- Listing Office:
- Avenor Real Estate : 949-354-6769
- Listing Agent:
- Dave Archuletta : 949-550-2307
- MLS ID:
- OC26164118
- General: Community/Common
- Pool: Community/CommonAssociation
- Parking: Direct Garage AccessGarageParking spaces: 2
- General: Stucco2
- HOA Amenities: Banquet FacilitiesBiking TrailsBocce Ball CourtCard RoomControlled AccessGym/Ex RoomHiking TrailsMeeting RoomOther CourtsOutdoor Cooking AreaPaddle TennisPet RulesPets PermittedPicnic AreaPlaygroundSport CourtBarbecueFire PitPool246.0Monthly
- Originating MLS: California Regional MLS
- County: Orange
- Zoning: 93057130
- View: Neighborhood
- Restrictions: CC&R's
- Water: Public
- Sewer: Public Sewer
- Source: California Regional MLS
This listing courtesy of Dave Archuletta , Avenor Real Estate
Monthly Payment
- Principal & Interest $
- Property Taxes $
- Home Insurance $
- VA Funding Fee $

 New - 2 days ago