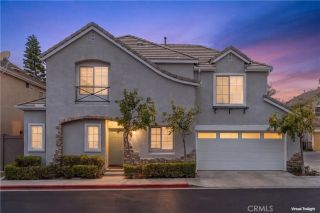
432 Corral Court, Rancho Mission Viejo, CA 92694
- 3 beds |
- 4 baths |
- 1,786 sqft
 Condominium
  Built in 2023
  2,574sqft lot
 2 car garage
  $559/sqft
  Listed 13 days ago
Property Description
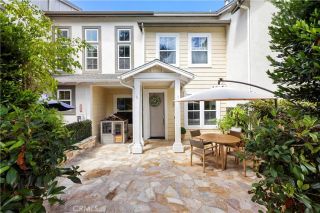
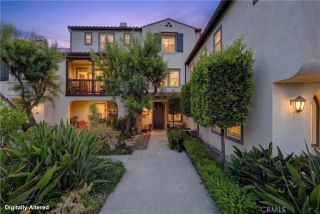
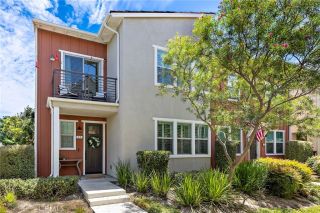
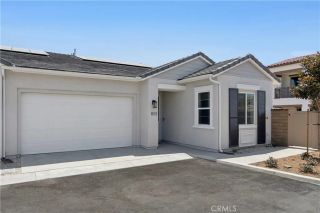
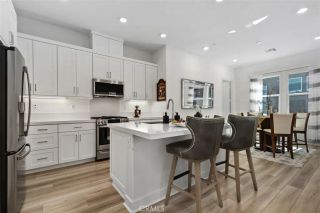
Welcome to 432 Corral Court, a beautifully maintained single-family attached home in the sought-after Village of Rienda in Rancho Mission Viejo. Offering one of today's most desirable floor plans with three bedrooms, three bathrooms, and a full bedroom and bathroom on the main level, this home provides the flexibility today's buyers are looking for, whether for guests, a home office, or multi-generational living. The bright, open-concept floor plan is centered around a stylish kitchen featuring white shaker cabinetry, quartz countertops, stainless steel appliances, an oversized island with bar seating, designer pendant lighting, and abundant cabinet space. The kitchen flows seamlessly into the dining and living areas, creating an inviting space for everyday living and entertaining. Outside, the thoughtfully designed front patio extends your living space with beautiful oversized tile, artificial turf, and multiple seating areas, making it the perfect place to enjoy Southern California's year-round weather or relax with friends and neighbors. Upstairs, you'll find spacious secondary bedrooms along with a private primary suite designed for comfort and everyday living. Solar is owned with 8 panels. Located just a short walk from Boulder Pond, Ranch Cove, the Fitness Center, and the Lap Pool, this home offers easy access to some of Rancho Mission Viejo's most popular amenities. Complete with an attached two-car garage, this is an exceptional opportunity to own a detached home in one of Orange County's most desirable master-planned communities. Living in Rancho Mission Viejo mean
- Listing Status:
- Active
- Date Added:
- July 15, 2026
- Data Last Updated:
- July 29, 2026 at 7:11AM
- Listing Office:
- Avenor Real Estate : 949-354-6769
- Listing Agent:
- Dave Archuletta : 949-550-2307
- MLS ID:
- OC26154280
- General: Community/Common
- Pool: Community/CommonAssociation
- Parking: Direct Garage AccessGarageParking spaces: 2
- General: Stucco3
- HOA Amenities: Banquet FacilitiesBiking TrailsBocce Ball CourtCard RoomControlled AccessGym/Ex RoomHiking TrailsMeeting RoomOther CourtsOutdoor Cooking AreaPaddle TennisPet RulesPets PermittedPicnic AreaPlaygroundSport CourtBarbecueFire PitPool304.0Monthly
- Originating MLS: California Regional MLS
- County: Orange
- Zoning: 93121230
- View: Neighborhood
- Restrictions: CC&R's
- Water: Public
- Sewer: Public Sewer
- Source: California Regional MLS
This listing courtesy of Dave Archuletta , Avenor Real Estate
Monthly Payment
- Principal & Interest $
- Property Taxes $
- Home Insurance $
- VA Funding Fee $

 New - 3 days ago