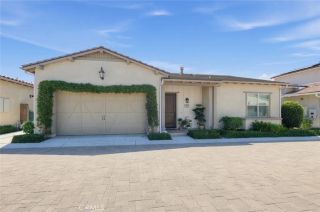
511 Sparrowhawk Way, Rancho Mission Viejo, CA 92694
- 2 beds |
- 3 baths |
- 1,341 sqft
 Single-Family Home
  Built in 2022
  2,344sqft lot
 2 car garage
  $641/sqft
  Listed 2 months ago
Property Description
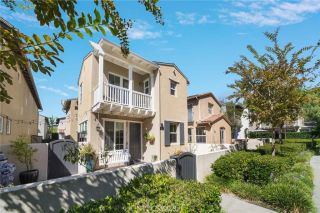
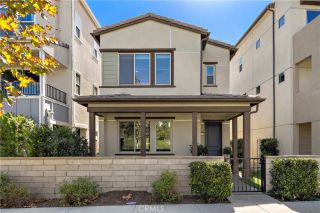
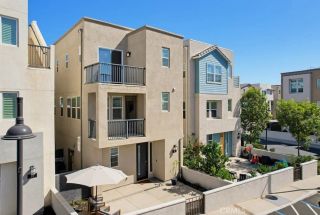
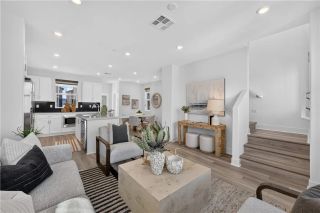
Rare opportunity to own a single family detached home under 1M! Corner lot, custom built gas fire pit in the private front courtyard, in the desirable community of Rienda in Rancho Mission Viejo. This 2022 built home boasts many upgrades, including PAID OFF solar. The kitchen includes gorgeous granite counters, upgraded white subway tile backsplash, white cabinets with upgraded hardware, and stainless steel appliances. You will also find the powder bath and direct access to the 2 car garage. Upstairs, you will find the primary bedroom, which includes direct access to the balcony and a large walk-in closet. The primary bedroom's en-suite bathroom boasts an upgraded tile walk in shower, quartz counters, and upgraded tile flooring. The 2nd bedroom includes an en-suite full bathroom, with quartz counters and a walk in closet. The upstairs laundry designed for a stackable washer/dryer and includes built in shelving, for storage. The enclosed front yard and side yard are beautifully designed with pavers, custom built fire pit with direct natural gas line, and ready for irrigation and electrical. The 2 car garage has been upgraded with epoxy throughout. Once a resident you can expect to enjoy all that the HOA amenities offers: local businesses, golf cart lifestyle, arcade room, pickle ball, bocce ball courts, clubhouse bar, fitness centers, local restaurants, Rancho Mission Viejo Schools, boulder pond directly across from this home and other neighborhood events including Farmers Markets. Shopping, dining, and beaches all within a short drive! Just minutes from the 241 Toll Road. B
- Listing Status:
- Active
- Date Added:
- July 23, 2026
- Data Last Updated:
- October 9, 2026 at 1:11AM
- Listing Office:
- Fathom Realty Group Inc. : 310-710-9337
- Listing Agent:
- Lance Leonard : 949-480-7972
- MLS ID:
- OC26159424
- General: Community/Common
- Pool: Association
- Parking: Parking spaces: 2
- General: 2
- HOA Amenities: Gym/Ex RoomOutdoor Cooking AreaPicnic AreaPlaygroundBarbecueFire PitPool304.0Monthly
- Originating MLS: California Regional MLS
- County: Orange
- Zoning: 12543126
- View: N/K
- Water: Public
- Sewer: Public Sewer
- Source: California Regional MLS
This listing courtesy of Lance Leonard , Fathom Realty Group Inc.
Monthly Payment
- Principal & Interest $
- Property Taxes $
- Home Insurance $
- VA Funding Fee $

 New - 1 day ago