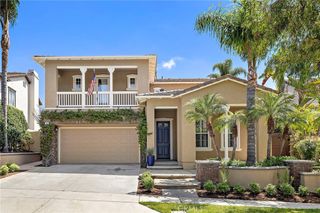
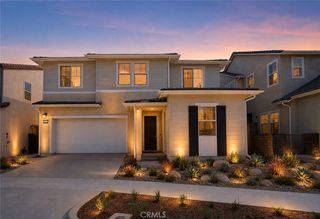
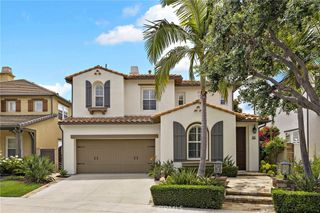
832 Heather Road, Rancho Mission Viejo, CA 92694
- 4 beds |
- 3 baths |
- 2,769 sqft
 Single-Family Home
  Built in 2026
  4,378sqft lot
 2 car garage
  $690/sqft
  Listed 1 month ago
Property Description
Lot 5 at Lotus is ideally situated on a desirable ridge lot featuring a spacious yard, rolling hill views, and exceptional indoor-outdoor living. This thoughtfully designed Plan 1 offers an expansive open-concept layout connecting the great room, chef-inspired kitchen, and dining area—perfect for entertaining or everyday living. Highlights include a downstairs 4th bedroom and full bath, an elegant primary suite with multiple walk-in closets, spacious upstairs loft, and a covered California Room with an exterior gas fireplace. Additional features include a 2-car garage plus a separate golf cart garage for added storage and flexibility. Blending functionality with contemporary design, this home offers the space and versatility to fit today’s lifestyle. Contact us to schedule your private tour of Homesite 5 today! **Buyer may qualify for special incentives when using the Builder’s Affiliate Lender.** Some images may contain virtual renderings for illustrative purposes only.
- Listing Status:
- Active
- Date Added:
- May 14, 2026
- Data Last Updated:
- July 6, 2026 at 7:16AM
- Listing Office:
- Trumark Construction Services Inc : 559-432-8181
- Listing Agent:
- Diana Maldonado : 949-676-6377
- MLS ID:
- OC26105688

- General: Association
- Other Structures: Covered
- Pool: Association
- Parking: DrivewayGarageParking spaces: 4
- Roofing: Tile
- General: Stucco2
- HOA Amenities: Bocce CourtClubhouseSport CourtDog ParkFitness CenterFire PitMeeting RoomMeeting/Banquet/Party RoomOutdoor Cooking AreaBarbecuePicnic AreaPlaygroundPickleballPoolRacquetballRecreation RoomSpa/Hot TubTennis Court(s)Trail(s)246.0Monthly
- Originating MLS: CRMLS_CRM
- School District: Capistrano Unified
- County: Orange
- View: None
- Fencing: See Remarks
- Utilities: Cable AvailableElectricity AvailableNatural Gas AvailablePhone AvailableSewer AvailableWater Available220 Volts in Kitchen220 Volts in LaundryStandard
- Water: Public
- Sewer: Public Sewer
- Source: CRMLS_CRM
This listing courtesy of Diana Maldonado , Trumark Construction Services Inc
Monthly Payment
- Principal & Interest $
- Property Taxes $
- Home Insurance $
- VA Funding Fee $

 New - 3 days ago