15536 Topspin Way, Rancho Murieta, CA 95683
- 3 beds |
- 2 baths |
- 1,360 sqft
 Single-Family Home
  Built in 2005
  5,946sqft lot
 2 car garage
  $386/sqft
  Listed 2 months ago
Property Description
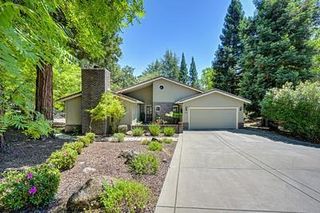
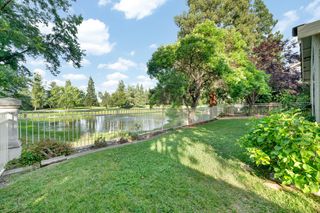
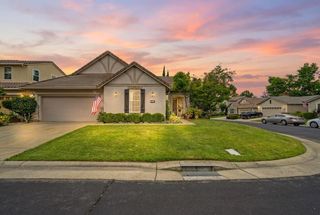
Welcome to 15536 Topspin Way, located in the highly desirable, gated community of Rancho Murieta South. This move-in ready home offers the perfect blend of comfort, functionality, and low-maintenance living in a peaceful, private setting. Featuring 3 bedrooms, 2 bathrooms, and a 2-car garage, this home offers a bright and open layout ideal for both everyday living and entertaining. The interior features brand new flooring throughout and a newly installed HVAC system, providing modern comfort and peace of mind. The kitchen offers ample cabinetry and functional space, seamlessly connecting to the dining and living areas. Additionally, the home comes equipped with a refrigerator, washer, dryer, and TV making this a truly turnkey opportunity. Step outside to a serene, low-maintenance backyard, perfect for relaxing or entertaining with ease. If you have been looking to get into this wonderful community, this home is for you. Rancho Murieta offers a unique lifestyle with access to golf courses, lakes, parks, walking trails, and 24-hour security all within a beautifully maintained and welcoming environment.
- Listing Status:
- Pending
- Data Last Updated:
- July 6, 2026 at 6:32AM
- Listing Office:
- Realty One Group Complete : 3891102
- Listing Agent:
- Melissa Murphy : 916 3426232
- MLS ID:
- 226031594
- Rooms: Bedroom(s)Living RoomDining RoomMaster BedroomFull Bath(s)GarageKitchen
- Master Bath: Jetted TubTileWalk-In Closet
- Kitchen: Tile Counter
- Appliances: Free Standing RefrigeratorIce MakerDishwasherMicrowaveElectric Cook TopElectric Water Heater
- Dining: Dining Bar
- Living Room: Open Beam Ceiling
- Laundry: Dryer IncludedWasher IncludedInside AreaInside Room
- Flooring: CarpetTileWood
- A/C: Ceiling Fan(s)Central
- Heating: Central
- Fireplace: Living RoomWood BurningFireplaces: 1
- General: Covered Courtyard
- Style: Traditional
- Parking: AttachedGarage Door OpenerUncovered Parking Spaces 2+Parking spaces: 0
- Roofing: Tile
- Windows: Dual Pane Full
- General: StuccoRaised
- Road/Access: AsphaltPaved
- HOA Amenities: ClubhouseTennis CourtsTrailsSecurity173.0Monthly
- Originating MLS: MLS Metrolist
- School District: Sacramento
- County: Sacramento
- Zoning: 073-0850-017-0000
- Fencing: Back YardWoodFenced
- Utilities: Sewer ConnectedInternet AvailableNatural Gas Connected220 Volts in Laundry
- Water: Meter on Site
- Sewer: Public Sewer
- Source: MLS Metrolist
This listing courtesy of Melissa Murphy , Realty One Group Complete
Monthly Payment
- Principal & Interest $
- Property Taxes $
- Home Insurance $
- VA Funding Fee $