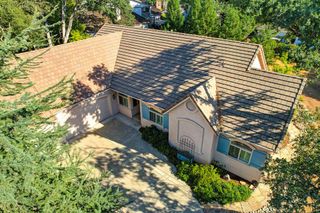
6349 Puerto Dr, Rancho Murieta, CA 95683
- 3 beds |
- 3 baths |
- 2,772 sqft
 Single-Family Home
  Built in 1988
  6,364sqft lot
 3 car garage
  $316/sqft
  Listed 1 month ago
Property Description
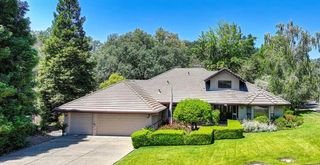
This coveted California ranch-style residence is ideally situated on a lovely, quiet cul-de-sac within the prestigious gated community of Rancho Murieta North. Framed by a majestic oak tree, the home showcases classic brick architecture, timeless curb appeal and a warm, inviting entry. Thoughtfully designed and rich in character, this charming single-story home embodies the quintessential Rancho Murieta lifestyle. The inviting great room is anchored by a dramatic floor-to-ceiling rock fireplace, beautifully complementing the expansive vaulted ceilings and creating a warm, yet impressive gathering space. The well-appointed kitchen features tile flooring, a center island, pantry closet, breakfast nook and plenty of cabinetry. The private primary suite offers a charming window seat, shutters, walk-in closet and a spacious bath complete with dual vanities, soaking tub and separate shower stall. One secondary bedroom enjoys direct bathroom access, while another features elegant French doors leading outdoors. The generously sized covered deck is ideal for casual entertaining and relaxed outdoor living. Backing to serene common area space, the fenced backyard offers both privacy and low-maintenance appeal. Additional highlights include new carpet, newer HVAC, and a spacious 3-car garage.
- Listing Status:
- Active
- Data Last Updated:
- July 6, 2026 at 4:31AM
- Listing Office:
- Natachia Taylor Realty : 3540900
- Listing Agent:
- Natachia C Taylor : 916 8342127
- MLS ID:
- 226063174
- Style: Ranch
- Parking: AttachedRestrictionsParking spaces: 0
- Roofing: Tile
- General: BrickFrameOneRaised
- HOA Amenities: BarbequeDog ParkGreenbeltTrailsLakePark0166.0Monthly
- Originating MLS: MLS Metrolist
- School District: Sacramento
- County: Sacramento
- Zoning: 073-074-036-000
- View: Garden/Greenbelt
- Fencing: Back Yard
- Utilities: PublicElectricSewer In & Connected220 Volts
- Water: Water District
- Sewer: Public Sewer
- Source: MLS Metrolist
This listing courtesy of Natachia C Taylor , Natachia Taylor Realty
Monthly Payment
- Principal & Interest $
- Property Taxes $
- Home Insurance $
- VA Funding Fee $

 New - 3 days ago