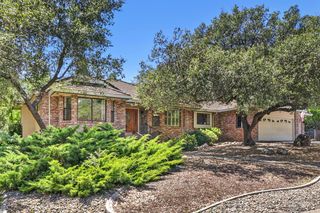
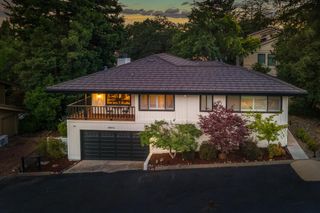
7524 Colbert Dr, Rancho Murieta, CA 95683
- 3 beds |
- 3 baths |
- 2,777 sqft
 Single-Family Home
  Built in 2005
  6,582sqft lot
 3 car garage
  $263/sqft
  Listed 1 month ago
Property Description
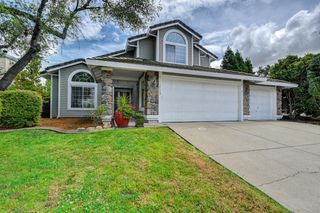
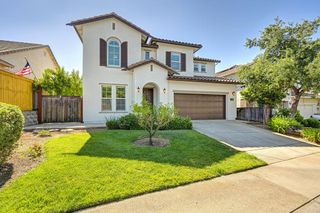
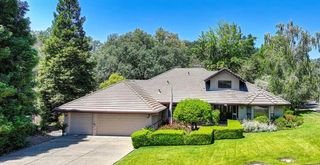
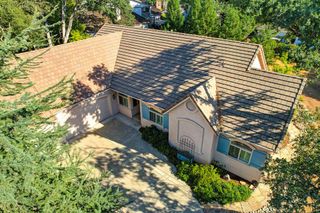
Massive value with the lowest price per square foot home in RM SOUTH! Features include a sparkling pool, solar, beautifully updated bathrooms, 3 car garage, and loads of storage just to name a few! This turn-key, meticulously maintained home nestled within the prestigious, privately gated community of Rancho Murieta offers the perfect blend of elegance, comfort, and functionality. From the moment you step inside, soaring 20-foot ceilings create a bright, open atmosphere that immediately impresses. Designed for both everyday living and entertaining, the thoughtfully crafted floor plan features formal living and dining spaces, a spacious family room, and an open-concept layout that seamlessly connects the home's main gathering areas. The chef's kitchen is a true centerpiece, showcasing granite countertops with custom backsplash, a large center island with prep sink, stainless steel appliances, upgraded cabinetry, and a convenient butler's pantry. Recent updates, including fresh exterior paint and stylish laminate flooring, and beautiful bathrooms make this move-in-ready home an exceptional opportunity for its next owner. Step outside to your private backyard retreat, where no rear neighbors provide added privacy. Enjoy summer days in the sparkling pool with beautiful water features, unwind beneath the private cabana, or stay active in the well-appointed lap pool. The darling side courtyard allows for additional entertaining space and the newer solar system will keep utility bills to a minimum, if any. The 3 car tandem garage is perfect for storing toys and cars and equipped with EV charging. Offering luxury, privacy, and abundance of storage, and resort-style amenities, make this exceptional home sure to impress even the most discerning buyers. Don't miss your chance to make it yours.
- Listing Status:
- Active
- Data Last Updated:
- July 6, 2026 at 6:32AM
- Listing Office:
- The Residence Real Estate Group : 2133013
- Listing Agent:
- Brandon M Shepard : 916 4791936
- MLS ID:
- 226068504
- Other Structures: Pergola
- Pool: Built-InLap
- Parking: AttachedTandem GarageParking spaces: 0
- Roofing: Tile
- General: FrameTwoSlab
- HOA Amenities: ClubhouseTrails0140.0Monthly
- Originating MLS: MLS Metrolist
- School District: Sacramento
- County: Sacramento
- Zoning: 073-0840-028-0000
- Fencing: Fenced
- Utilities: PublicSewer In & ConnectedSolar220 Volts
- Water: Public
- Sewer: Public Sewer
- Source: MLS Metrolist
This listing courtesy of Brandon M Shepard , The Residence Real Estate Group
Monthly Payment
- Principal & Interest $
- Property Taxes $
- Home Insurance $
- VA Funding Fee $