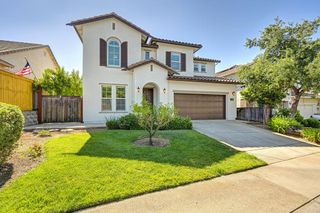
6722 Pera Dr, Rancho Murieta, CA 95683
- 4 beds |
- 3 baths |
- 2,306 sqft
 Single-Family Home
  Built in 1987
  0.28acre lot
 3 car garage
  $338/sqft
  Listed 1 month ago
Property Description
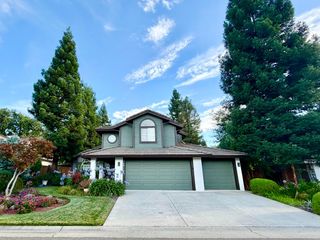
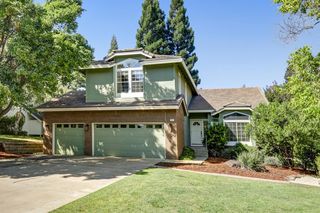
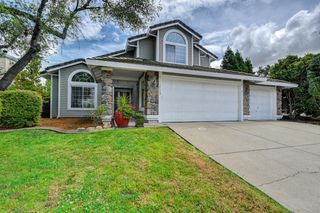
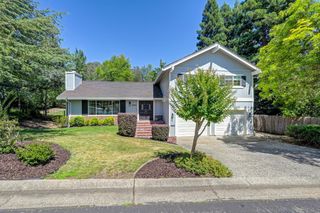
Experience resort-style living in this beautiful one-story home perfectly situated on an estate lot with an in-ground pool. Designed for comfort and effortless indoor-outdoor living, this residence offers views and peaceful privacy in a highly-desired gated community of Rancho Murieta North. Step inside to a light-filled, open floor plan featuring a spacious living room with vaulted ceilings and large windows framing the backyard and pool. A dining room is perfect for family gatherings. The well-appointed kitchen offers ample counter space, abundant cabinetry, breakfast area with a built-in china cabinet and breakfast bar, all open to the family room with fireplace and French doors to beautiful backyard with pool and gorgeous landscaping. The inviting primary suite enjoys tranquil vista views with direct access to the patio, plus a luxurious bath with dual vanities, walk-in shower, and walk-in closet. Additional bedrooms offer comfort and flexibility for family, office, or hobby space. A remote bedroom is perfect as a den, or guests. Outside, relax or entertain on the expansive patio overlooking the pool and manicured greens. The 3-car garage is great for autos and golf cart plus there is a loft for extra storage. 2306 SF as per the plans when the house was built.
- Listing Status:
- Pending
- Data Last Updated:
- July 6, 2026 at 4:31AM
- Listing Office:
- Town and Country Real Estate : 3542722
- Listing Agent:
- Ina Semrau : 916 2141515
- MLS ID:
- 226064743
- General: Cathedral CeilingFormal Entry
- Rooms: Bedroom(s)Living RoomDining RoomFamily RoomMaster BedroomFull Bath(s)GarageKitchen
- Master Bedroom: Outside Access
- Master Bath: Shower Stall(s)Double SinksWalk-In Closet
- Kitchen: Breakfast AreaPantry ClosetGranite CounterSynthetic Counter
- Appliances: Built-In Electric OvenBuilt-In Electric RangeHood Over RangeDishwasherDisposalMicrowaveElectric Cook TopElectric Water Heater
- Dining: Breakfast NookFormal RoomDining Bar
- Living Room: Cathedral/Vaulted
- Family Room: Cathedral/VaultedView
- Laundry: CabinetsSinkInside Room
- Flooring: CarpetTileWood
- A/C: Ceiling Fan(s)CentralHeat Pump
- Heating: CentralElectricHeat Pump
- Fireplace: Family RoomFireplaces: 1
- Style: Traditional
- Other Structures: Shed(s)
- Pool: Built-InOn LotGunite Construction
- Parking: Garage Door OpenerGarage Facing FrontParking spaces: 0
- Roofing: Tile
- Windows: Dual Pane Full
- General: BrickStuccoRaised
- Road/Access: AsphaltPaved
- HOA Amenities: PlaygroundDog ParkTennis CourtsGreenbeltTrailsPark0174.0Monthly
- Originating MLS: MLS Metrolist
- School District: Sacramento
- County: Sacramento
- Zoning: 073-022-021-000
- View: Garden/Greenbelt
- Fencing: Back YardMetalFenced
- Restrictions: SignsExterior AlterationsTree OrdinanceParking
- Utilities: Cable AvailablePublicElectricSewer In & ConnectedUnderground Utilities220 Volts220 Volts in Kitchen220 Volts in Laundry
- Water: PublicMeter on SiteWater District
- Sewer: Public Sewer
- Source: MLS Metrolist
This listing courtesy of Ina Semrau , Town and Country Real Estate
Monthly Payment
- Principal & Interest $
- Property Taxes $
- Home Insurance $
- VA Funding Fee $

 New - 2 days ago