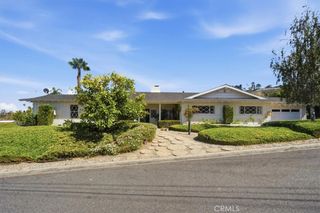
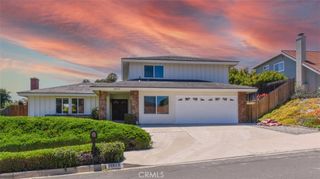
5630 Sunmist, Rancho Palos Verdes, CA 90275
- 4 beds |
- 3 baths |
- 2,468 sqft
 Single-Family Home
  Built in 1965
  0.26acre lot
 2 car garage
  $928/sqft
  Listed 15 days ago
Property Description
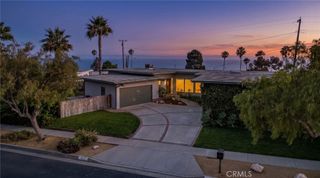
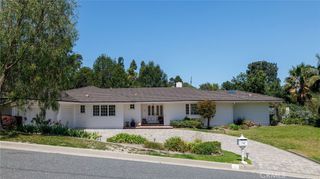
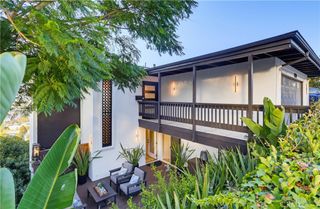
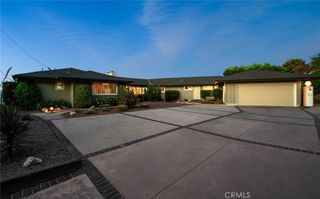
Stunning 4 bedrooms+den/3 bath pool home offering 2,468 sq. ft. of beautifully remodeled living space, ready for your family to move right in! A $450,000+ renovation completed in 2020 transformed the main living area by taking the kitchen and great room down to the studs, creating a spectacular open-concept design with soaring vaulted ceilings, a limestone gas fireplace, engineered hardwood floors, and a gourmet kitchen featuring quartzite countertops, custom lacquered maple cabinetry, and top-of-the-line stainless steel appliances. A wall of sliding glass doors opens to the expansive Trex deck, creating the perfect indoor-outdoor California lifestyle. The spacious backyard, complete with a large patio and sparkling pool, is an entertainer's dream. The main level also features a step-down family room, a remodeled ¾ bath, a bedroom, and a versatile office/den that can easily serve as a fifth bedroom. Upstairs you'll find the lovely primary suite with a balcony, along with two additional bedrooms and a full bath. Further improvements completed in 2020 include an upgraded electrical panel, new furnace and AC with 3 different zones, copper plumbing, and partial sewer line replacement. Recently refreshed with new interior paint, this home is truly move-in-ready! Ideally located near Ridgecrest Middle School and other highly acclaimed Palos Verdes Peninsula Unified schools, as well as shopping, dining, and entertainment.
- Listing Status:
- Active
- Date Added:
- July 18, 2026
- Data Last Updated:
- July 29, 2026 at 7:16AM
- Listing Office:
- Makishima Realty : 310-200-1419
- Listing Agent:
- James Makishima : 310-200-1419
- MLS ID:
- SB26155869

- General: None
- Other Structures: DeckConcrete
- Pool: Private
- Parking: Direct AccessGarage Faces FrontGarageGarage Door OpenerParking spaces: 4
- Roofing: Tile
- Windows: Screens
- General: DrywallPlaster2
- Road/Access: City Street
- HOA Amenities: 0.0
- Originating MLS: CRMLS_CRM
- School District: Palos Verdes Peninsula Unified
- County: Los Angeles
- Zoning: 7574016046
- View: NeighborhoodOceanTrees/WoodsView
- Utilities: Electricity ConnectedNatural Gas ConnectedSewer ConnectedWater ConnectedStandard
- Water: Public
- Sewer: Public Sewer
- Source: CRMLS_CRM
This listing courtesy of James Makishima , Makishima Realty
Monthly Payment
- Principal & Interest $
- Property Taxes $
- Home Insurance $
- VA Funding Fee $