6532 Via Siena, Rancho Palos Verdes, CA 90275
- 4 beds |
- 3 baths |
- 2,437 sqft
 Single-Family Home
  Built in 1954
  0.28acre lot
 2 car garage
  $944/sqft
  Listed 15 days ago
Property Description
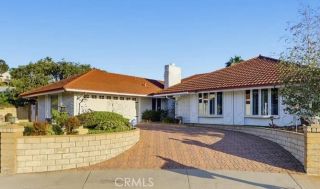
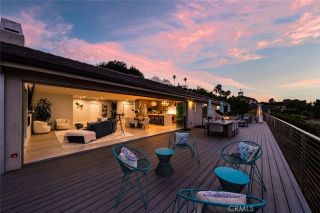
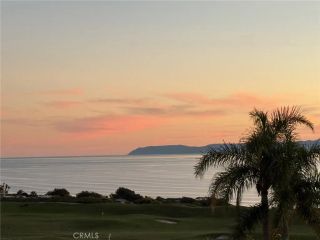
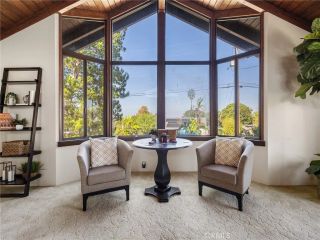
Welcome to this captivating Spanish-style showplace, nestled on one of the most coveted streets in the highly desirable Miraleste neighborhood of Rancho Palos Verdes. Homes in this neighborhood feature tree-lined streets with all homes having Spanish clay tile roofs. Recently updated 4-bedroom, 3-bathroom home spanning 2,437 square feet of pristine interior space. The entry level welcomes you with beautiful newly tiled floors, a living room, and a formal dining room complete with a cozy fireplace. The heart of the home has a chefs kitchen, boasting premium granite countertops, state-of-the-art appliances, complete with a romantic breakfast nook surrounded by windows. Two additional bedrooms, a hall bath with shower round out the main floor. Upstairs, you will find two expansive primary suites, each with its own private balcony with views of the ocean and canyon. Both rooms have their own en-suite bathrooms. Enjoy a sprawling 0.28-acre terraced lot featuring a massive entertaining deck, mature trees, with views of the ocean and canyon. The Siena Loop Trail is on the other side of your gate. Located within the award-winning Palos Verdes Peninsula Unified School District, this rare gem offers the perfect blend of coastal luxury and timeless charm.
- Listing Status:
- Active
- Date Added:
- September 7, 2026
- Data Last Updated:
- September 23, 2026 at 1:11AM
- Listing Office:
- Seven Gables Real Estate : 714-840-1031
- Listing Agent:
- Richard Valance : 714-307-8080
- MLS ID:
- OC26195545
- General: N/K
- Style: Mediterranean/Spanish
- Pool: N/K
- Parking: GarageGarage Door OpenerParking spaces: 2
- Roofing: Spanish Tile
- General: 2
- HOA Amenities: 0.0
- Originating MLS: California Regional MLS
- County: Los Angeles
- Zoning: RPRS13000*7561005015
- View: OceanValley/Canyon
- Fencing: MasonryWrought IronChain LinkWood
- Utilities: Electricity ConnectedNatural Gas ConnectedSewer Connected
- Sewer: Public Sewer
- Source: California Regional MLS
This listing courtesy of Richard Valance , Seven Gables Real Estate
Monthly Payment
- Principal & Interest $
- Property Taxes $
- Home Insurance $
- VA Funding Fee $

 New - 1 day ago