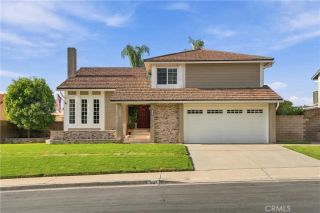
19 Raposa, Rancho Santa Margarita, CA 92688
- 4 beds |
- 3 baths |
- 1,977 sqft
 Single-Family Home
 Built in 1987
 5,001sqft lot
 2 car garage
 $670/sqft
 Listed 17 days ago
Property Description
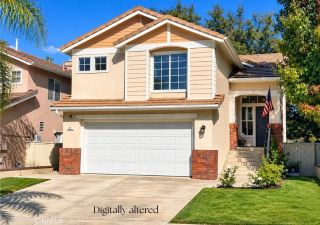
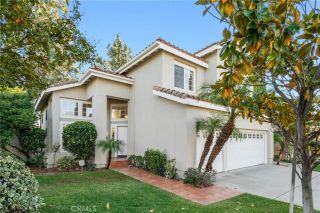
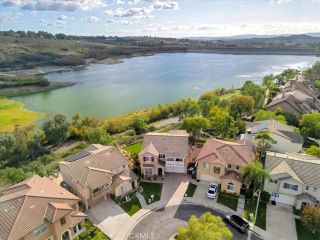
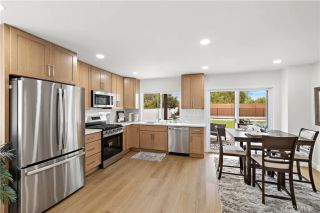
Beautifully upgraded 4 bedroom home with a private entertainers backyard featuring a spa and firepit! Step inside this beautiful living and dining room, which showcases a vaulted ceiling, an elegant chandelier, plantation shutters, and beautiful wood-look vinyl flooring that flows throughout the home. The upgraded kitchen features white shaker style soft-close cabinetry, quartz countertops, a stylish backsplash, stainless steel appliances, a 5-burner gas range, and a charming breakfast nook. The inviting family room offers a cozy fireplace, recessed lighting, and French doors opening to the backyard, creating a wonderful space for indoor-outdoor entertaining. An upgraded guest bathroom and convenient laundry room with cabinetry complete the main level. Upstairs, the spacious primary suite features a vaulted ceiling, plantation shutters, and a beautifully remodeled bathroom with quartz countertop, shaker style cabinetry, and a stunning tiled walk-in shower. Three additional bedrooms upstairs feature plantation shutters and mirrored closet doors, complemented by a beautifully upgraded secondary bathroom. Step outside to your own private backyard retreat, perfect for entertaining or relaxing, complete with a spa and firepit! Additional highlights include fully paid-off solar panels - SunPower, Autel EV charger, dual-pane vinyl windows, and a two-car garage with direct access. Beautiful upgrades, inviting living spaces, and an entertainers backyard make this a wonderful place to call home! Enjoy all that Rancho Santa Margarita has to offer, including community pools, tennis cou
- Listing Status:
- Active
- Date Added:
- November 4, 2026
- Data Last Updated:
- November 22, 2026 at 3:11PM
- Listing Office:
- Re/Max Real Estate Group : 949-713-4400
- Listing Agent:
- Shauna Fogal : 949-370-8303
- MLS ID:
- OC26232589
- General: Community/CommonAbove GroundPrivate
- Style: Mediterranean/Spanish
- Pool: Association
- Parking: Direct Garage AccessGarage - Single DoorParking spaces: 4
- Roofing: Spanish Tile
- General: Stucco2
- HOA Amenities: Biking TrailsHiking TrailsOther CourtsOutdoor Cooking AreaPaddle TennisPicnic AreaPlaygroundBarbecuePool91.0Monthly
- Originating MLS: California Regional MLS
- County: Orange
- Zoning: 83332107
- View: Trees/Woods
- Fencing: Wood
- Restrictions: CC&R's
- Utilities: Electricity ConnectedNatural Gas ConnectedSewer ConnectedWater Connected
- Water: Public
- Sewer: Public Sewer
- Source: California Regional MLS
This listing courtesy of Shauna Fogal , Re/Max Real Estate Group
Monthly Payment
- Principal & Interest $
- Property Taxes $
- Home Insurance $
- VA Funding Fee $

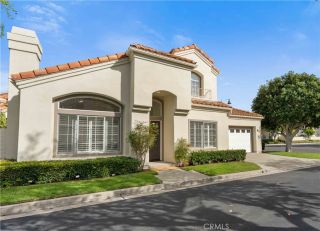
 New - 18 hours ago