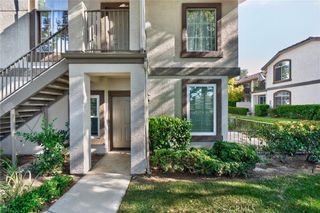
54 Vista La Cuesta, Rancho Santa Margarita, CA 92688
- 2 beds |
- 2 baths |
- 957 sqft
 Condominium
 Built in 1989
 9,997sqft lot
 1 car garage
 $664/sqft
 Listed 1 month ago
Property Description
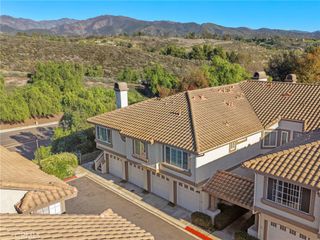
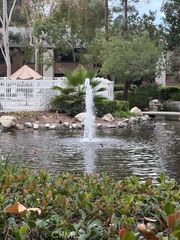
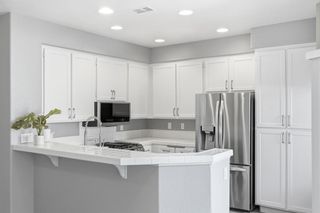
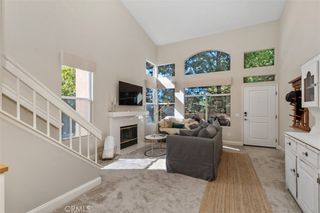
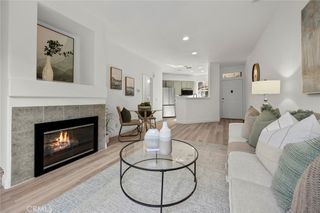
Welcome to 54 Vista La Cuesta, a beautifully updated 2-bedroom, 2-bathroom upper-level end-unit condo nestled among mature trees in the desirable Vista La Cuesta community of Rancho Santa Margarita. Offering privacy, natural light, and scenic views of nearby O'Neill Regional Park, this home combines comfort and convenience in a peaceful setting. Step inside to an inviting open floor plan featuring vaulted ceilings, a cozy fireplace, recessed lighting, and laminate flooring throughout. The remodeled kitchen offers stainless steel appliances, updated countertops, and generous storage. The spacious primary suite includes a walk-in closet, an additional closet, and an updated bathroom with a walk-in shower. Additional highlights include indoor laundry, an attached one-car garage with overhead storage, driveway parking, and an assigned parking space. Enjoy access to the community pool, spa, and BBQ areas, along with Rancho Santa Margarita's incredible amenities, including the Beach Club, parks, pools, tennis and pickleball courts, and scenic trails. Conveniently located near Rancho Santa Margarita Lake, shopping, dining, and local schools, this home offers the perfect blend of privacy, convenience, and the Southern California lifestyle.
- Listing Status:
- Active
- Date Added:
- October 28, 2026
- Data Last Updated:
- November 22, 2026 at 3:18PM
- Listing Office:
- Serhant California, Inc : 949-697-2781
- Listing Agent:
- Connor Hunsucker : 949-697-2781
- Contact:
- 949-356-7358
- MLS ID:
- OC26232237

- General: AssociationCommunity
- Other Structures: Front Porch
- Pool: CommunityAssociation
- Parking: Door-SingleDrivewayGarage Faces FrontGarageParking spaces: 2
- Roofing: Clay
- General: 1
- HOA Amenities: ClubhouseBarbecuePlaygroundPoolSpa/Hot Tub422.0Monthly
- Originating MLS: CRMLS_CRM
- School District: Saddleback Valley Unified
- County: Orange
- Zoning: 93214292
- View: City LightsNeighborhoodView
- Utilities: Electricity ConnectedNatural Gas ConnectedSewer ConnectedWater Connected
- Water: Public
- Sewer: Public Sewer
- Source: CRMLS_CRM
This listing courtesy of Connor Hunsucker , Serhant California, Inc
Monthly Payment
- Principal & Interest $
- Property Taxes $
- Home Insurance $
- VA Funding Fee $

 New - 3 days ago