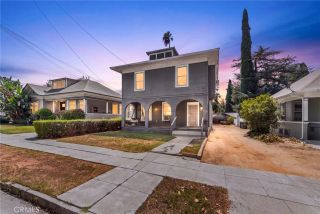
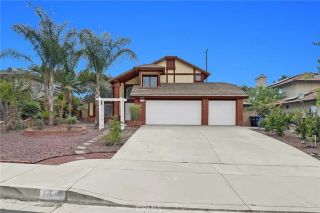
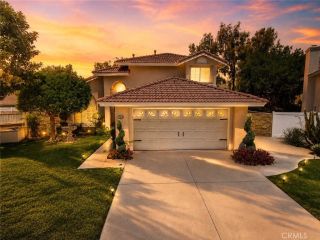
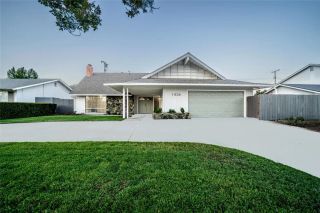
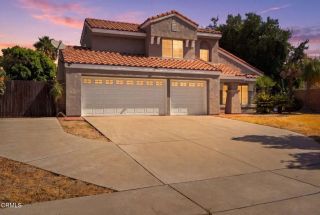
78 Crocus, Redlands, CA 92373
- 3 beds |
- 3 baths |
- 1,980 sqft
 Single-Family Home
  Built in 2005
  3,080sqft lot
 2 car garage
  $366/sqft
  Listed 8 days ago
Property Description
MOVE IN READY with every attention to detail. This is the most sought-after Cottage Lane community with its own park like common areas and Heritage Park just down the street and a Montessori school for an expert children's education. We also have a California distinguished elementary school called Mission Elementary which is a relatively new school just less than a mile away. Take a short drive to pick out your own oranges and fruit at the popular orange stand. This distinguished location offers the finest in modern construction yet your surrounded by the nostalgia of the hometown feel of the open land, mountain views and wide-open spaces of charming Redlands which is such an incredible town to live in with its University of Redlands, famous down-town bakery and the cultural musical/dramatic arts community and amenities at the bowl. Special synthetic pet friendly grass that does not get hot from excessive heat so your pets can walk on it at any time. New pavers! Redlands is the gateway to Palm Springs and Big Bear and just a short drive up the hill to Lake Arrowhead. Come on over and check out our luxurious home with a billiards room or transform this into your parlor room to receive guests as you can really entertain your friends and family at this executive style home with a spa/resort style back yard that is truly private with room for a pool. Synthetic grass, professionally landscaped and ready for relaxing days out back enjoying the sounds of silence here at this popular destination community. Vaulted ceilings compliment the open and flowing floorplan. The chef's kitch
- Listing Status:
- Active
- Date Added:
- August 3, 2026
- Data Last Updated:
- August 12, 2026 at 5:11AM
- Listing Office:
- RE/MAX Unlimited Real Estate : 714-990-4711
- Listing Agent:
- Donna Dostalik : 714-863-9393
- MLS ID:
- PW26169356
- General: N/K
- Style: Contemporary
- Pool: N/K
- Parking: Direct Garage AccessGarageParking spaces: 2
- Roofing: CompositionTile/ClayWoodStone
- General: StuccoConcrete2
- HOA Amenities: Picnic AreaSecurityTrash PickupSecurity145.0Monthly
- Originating MLS: California Regional MLS
- County: San Bernardino
- Zoning: 0292511480000
- View: Mountains/Hills
- Restrictions: CC&R's
- Utilities: Cable ConnectedElectricity ConnectedNatural Gas ConnectedSewer ConnectedWater Connected
- Water: Public
- Sewer: Public Sewer
- Source: California Regional MLS
This listing courtesy of Donna Dostalik , RE/MAX Unlimited Real Estate
Monthly Payment
- Principal & Interest $
- Property Taxes $
- Home Insurance $
- VA Funding Fee $


 New - 4 hours ago