509 Francisca A, Redondo Beach, CA 90277
- 4 beds |
- 3 baths |
- 2,352 sqft
 Condominium
  Built in 2003
  5,998sqft lot
 2 car garage
  $764/sqft
  Listed 2 days ago
Property Description
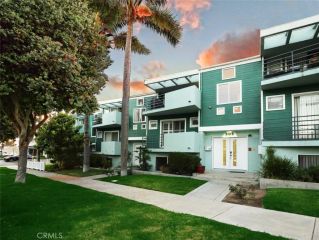
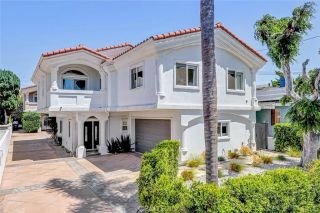
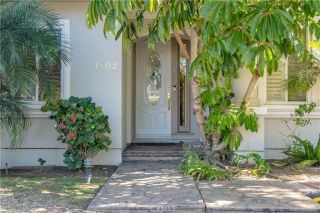
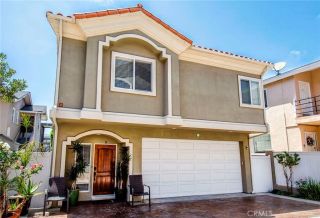
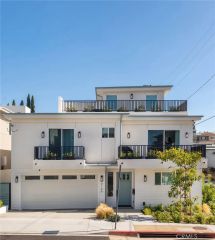
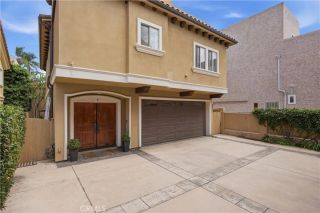
This South Redondo Beach home is a beautifully appointed front residence in a desirable two-on-a-lot setting. A grassy front yard and modern wood entry door create an inviting first impression, while the thoughtfully designed multi-level floor plan offers flexible living spaces, abundant natural light and seamless indoor-outdoor living. The entry level features two comfortable bedrooms, a dedicated laundry area and direct access to the garage. A full bath serving the secondary bedrooms is finished with designer tile and a stone-topped vanity. Upstairs, freshly refinished wood floors, soaring ceilings and multiple windows create a light, open atmosphere. The spacious living room centers around a fireplace and opens through sliding glass doors to a generous patio with plenty of room for outdoor dining and entertaining. The adjoining kitchen features a breakfast bar, granite countertops, warm wood cabinetry, a six-burner Viking range, Bosch dishwasher and built-in GE Monogram refrigerator. A formal dining area flows effortlessly into the main living space, creating an ideal layout for both everyday living and gatherings. The primary suite is a private retreat with plush carpeting and its own fireplace. The spacious primary bath includes a soaking tub, large dual-sink vanity and separate shower clad in stone. On the uppermost level, an additional family room space offers even more flexibility, complete with a built-in cabinet and sink. Sliding doors open to another private patioperfect for lounging in the sun or enjoying the coastal air. An additional room on this level is idea
- Listing Status:
- Active
- Date Added:
- August 21, 2026
- Data Last Updated:
- August 24, 2026 at 1:11PM
- Listing Office:
- Vista Sotheby’s International Realty : 310-546-7611
- Listing Agent:
- Cari Corbalis : 310-704-4014
- MLS ID:
- SB26159613
- General: N/K
- Style: Contemporary
- Pool: N/K
- Parking: Garage - Two DoorParking spaces: 2
- Roofing: Asbestos Shingle
- General: 3
- HOA Amenities: Other/Remarks0.0Monthly
- Originating MLS: California Regional MLS
- County: Los Angeles
- Zoning: 7503011041
- View: Peek-A-Boo
- Fencing: Vinyl
- Restrictions: CC&R's
- Utilities: Electricity ConnectedNatural Gas ConnectedSewer ConnectedWater Connected
- Water: Public
- Sewer: Public Sewer
- Source: California Regional MLS
This listing courtesy of Cari Corbalis , Vista Sotheby’s International Realty
Monthly Payment
- Principal & Interest $
- Property Taxes $
- Home Insurance $
- VA Funding Fee $