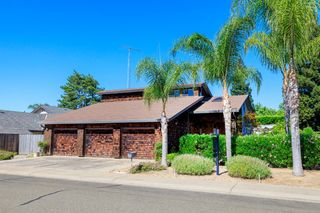
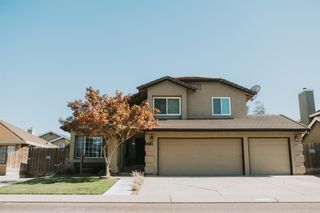
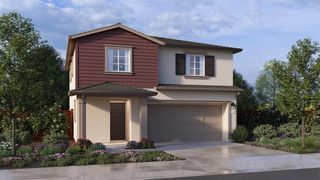
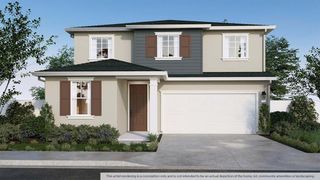
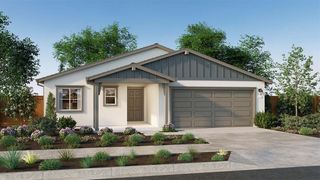
2500 Country Manor Dr, Riverbank, CA 95367
- 4 beds |
- 3 baths |
- 2,340 sqft
 Single-Family Home
  Built in 1990
  5,998sqft lot
 3 car garage
  $244/sqft
  Listed 2 months ago
Property Description
Discover the allure of residential living at 2500 Country Manor Dr, Riverbank, CA, USA. This attractive property is in great condition, offering a compelling opportunity for those seeking a harmonious blend of comfort and style. The kitchen is a culinary enthusiast's dream, featuring matching black appliances and elegant stone counters. Its G-shaped layout and peninsula create a functional and inviting space, flowing seamlessly into the living room, ideal for entertaining and everyday living. A dedicated bathroom provides a refreshing experience with its convenient walk-in shower. Additional features enhancing this home include a private yard, perfect for outdoor enjoyment, a practical laundry room, a built-in garage for convenience, and a charming patio for relaxation. This property offers a lifestyle of ease and sophistication; schedule your private viewing today to experience it firsthand.
- Listing Status:
- Pending
- Data Last Updated:
- July 6, 2026 at 5:33AM
- Listing Office:
- The Land Group : 5760131
- Listing Agent:
- Larry Weber : 209 6203306
- MLS ID:
- 226052865
- Rooms: Living RoomDining RoomFamily RoomPartial Bath(s)GarageKitchenBedroom(s)Full Bath(s)
- Master Bedroom: ClosetWalk-In Closet 2+
- Master Bath: Shower Stall(s)Double SinksSoaking TubGraniteWindow
- Kitchen: Breakfast AreaGranite CounterKitchen/Family Combo
- Appliances: Free Standing RefrigeratorGas Water HeaterIce MakerDishwasherMicrowavePlumbed For Ice MakerFree Standing Electric Range
- Dining: Dining/Living Combo
- Living Room: Cathedral/Vaulted
- Laundry: CabinetsElectricHookups OnlyInside AreaInside Room
- Basement: None
- Flooring: TileLuxury Vinyl Plank
- A/C: Ceiling Fan(s)Central
- Heating: CentralFireplace(s)
- Fireplace: BrickMaster BedroomFamily RoomFireplaces: 2
- Parking: AttachedDrive Thru GarageGarage Door OpenerGarage Facing FrontParking spaces: 0
- Roofing: Composition
- Windows: Bay Window(s)Window CoveringsWindow Screens
- General: Brick VeneerCeiling InsulationStuccoWall InsulationWood SidingTwoConcreteSlab
- HOA Amenities: 0.0
- Originating MLS: MLS Metrolist
- School District: Stanislaus
- County: Stanislaus
- Zoning: 075-037-034-000
- Fencing: Back YardWood
- Utilities: Cable AvailableElectricSewer In & ConnectedInternet AvailableUnderground UtilitiesNatural Gas Connected220 Volts in Kitchen220 Volts in Laundry
- Water: Public
- Sewer: Public Sewer
- Source: MLS Metrolist
This listing courtesy of Larry Weber , The Land Group
Monthly Payment
- Principal & Interest $
- Property Taxes $
- Home Insurance $
- VA Funding Fee $

 New - 3 days ago