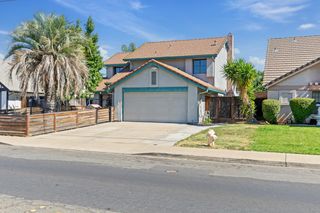
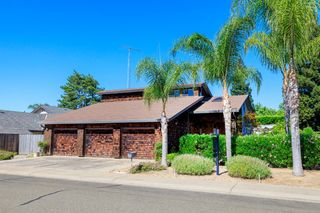
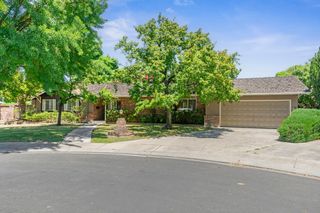
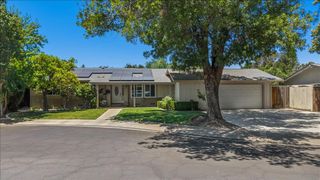
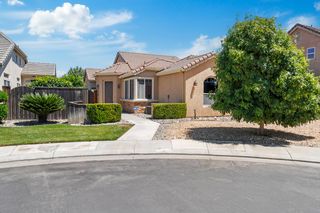
5239 Sire Ct, Riverbank, CA 95367
- 4 beds |
- 2 baths |
- 1,937 sqft
 Single-Family Home
  Built in 2003
  5,502sqft lot
 2 car garage
  $284/sqft
  Listed 24 days ago
Property Description
Welcome home to 5239 Sire Ct, a beautiful single-story residence tucked away in a quiet, established cul-de-sac. Offering 4 spacious bedrooms, 2 full bathrooms, and 1,937 square feet of thoughtfully designed living space, this home perfectly balances functionality with room to grow. Step inside to find a versatile floor plan featuring both a formal living room and a separate, cozy family room complete with a fireplaceideal for movie nights or quiet evenings. The heart of the home is the kitchen, boasting a center island, a walk-in pantry, and seamless flow into the family room for effortless entertaining. The primary suite provides a peaceful retreat at the end of the day, while three additional bedrooms offer plenty of flexibility for family, guests, or a dedicated home office. Outside, enjoy a low-maintenance yard and a clean tile roof. Situated just minutes from Sylvan Union district schools, local parks, and the Crossroads shopping center, this move-in-ready gem offers the perfect Central Valley lifestyle.
- Listing Status:
- Active
- Data Last Updated:
- July 6, 2026 at 1:32AM
- Listing Office:
- Cove Real Estate : 2008560
- Listing Agent:
- Rolf C Guntert : 209 4823454
- MLS ID:
- 226074577
- Parking: AttachedGarage Facing FrontWorkshop in GarageParking spaces: 0
- Roofing: Tile
- General: StoneStuccoWoodSlab
- HOA Amenities: 0.0
- Originating MLS: MLS Metrolist
- School District: Stanislaus
- County: Stanislaus
- Zoning: 075-075-011-000
- Fencing: Back Yard
- Utilities: PublicSewer In & Connected220 Volts
- Water: Public
- Sewer: Public Sewer
- Source: MLS Metrolist
This listing courtesy of Rolf C Guntert , Cove Real Estate
Monthly Payment
- Principal & Interest $
- Property Taxes $
- Home Insurance $
- VA Funding Fee $

 New - 2 days ago