17008 Birch Hill Road, Riverside, CA 92504
- 4 beds |
- 4 baths |
- 2,899 sqft
 Single-Family Home
  Built in 2003
  1.21acre lot
 3 car garage
  $414/sqft
  Listed 4 days ago
Property Description
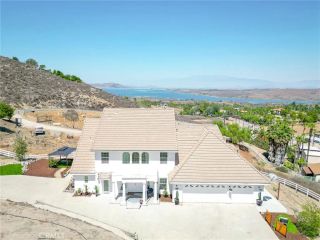
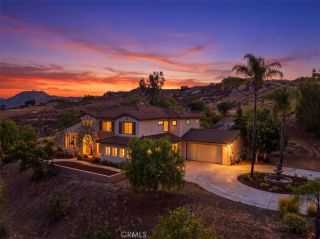
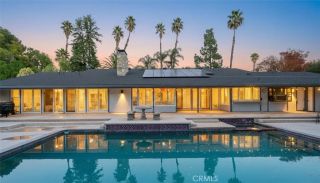
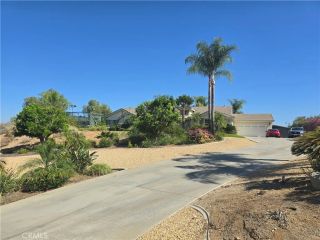
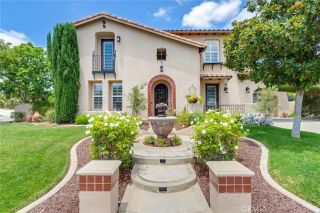
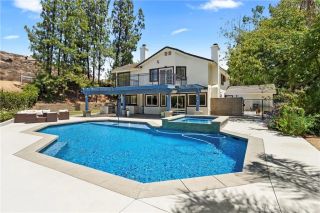
***STUNNING REMODELED SINGLE STORY ESTATE with PAID OFF SOLAR in the Prestigious Mockingbird Canyon***Welcome to this Spectacular Designer Style Remodeled Home situated on 1.21 private Acres with breathtaking City Lights, Mountain and Beautiful Sunset Views. Every detail has been thoughtfully updated - Everything in the Home is NEW NEW NEW!! The Immaculate Home features 4 Bedrooms, 3 1/2 Baths with an Office with Luxury Vinyl throughout, 3 Car Garage and RV Parking. A Charming front courtyard with pavers welcomes you into a beautifully designed floor plan with the Foyer leading to two Bedrooms, Full Bath and French Doors leading to the Courtyard, Huge Dining Room with a Cozy Fireplace, Stunning Chef's Kitchen showcasing Huge Island with Quartz Waterfall Countertops, New Cabinetry, Stainless Steel Appliances including Double Oven, Gas Range, Huge Custom Fan Hood, Built-In Microwave in the Island, Coffee Bar, Refrigerator, Dishwasher and Island Seating overlooking the Family Room with a Gas Fireplace, Designer Wall and Panoramic Mountains, Gorgeous Sunsets and City Lights Views. The Primary Suite is so spacious with Backyard Views leading to a Huge Bathroom with Massive Walk-In Shower and Tub Area with Two Separate Double Sinks, Lighted Mirrors, Designer Tile throughout, Huge Walk-In Closet leading to the Laundry Room. The 4th Bedroom has a separate hallway with a Full Bath creating tons of privacy and leads to the 3 Car Garage with Epoxy Flooring. The low-maintenance grounds provide significant water savings with Room to Build an RV Garage, Pool, Spa or Anything you can Drea
- Listing Status:
- Active
- Date Added:
- August 7, 2026
- Data Last Updated:
- August 12, 2026 at 7:11AM
- Listing Office:
- KJ Realty Group Inc. : 951-283-4736
- Listing Agent:
- KARI JANIKOWSKI : 951-283-4736
- MLS ID:
- IV26172490
- General: N/K
- Style: Ranch
- Pool: N/K
- Parking: Garage - Single DoorGarage - Two DoorParking spaces: 7
- Roofing: Tile/Clay
- General: Stucco1
- HOA Amenities: Horse Trails85.0Monthly
- Originating MLS: California Regional MLS
- County: Riverside
- Zoning: 273610019
- View: Mountains/HillsCity Lights
- Utilities: Electricity ConnectedNatural Gas ConnectedWater Connected
- Water: Public
- Sewer: Unknown
- Source: California Regional MLS
This listing courtesy of KARI JANIKOWSKI , KJ Realty Group Inc.
Monthly Payment
- Principal & Interest $
- Property Taxes $
- Home Insurance $
- VA Funding Fee $