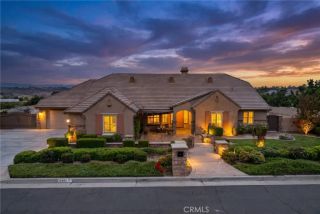
18902 Wildflower, Riverside, CA 92504
- 5 beds |
- 4 baths |
- 3,412 sqft
 Single-Family Home
  Built in 2000
  7.13acre lot
 4 car garage
  $381/sqft
  Listed 10 days ago
Property Description
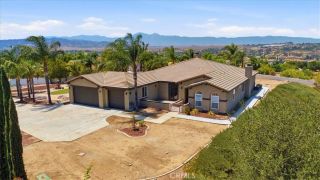
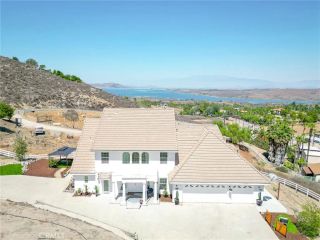
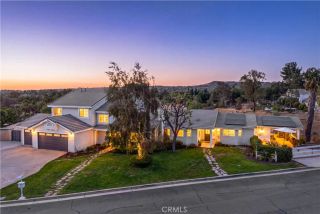
Immaculate Estate in Mockingbird Canyon! Located at the end of a quiet cul-de-sac, this fully fenced, gated 7-acre estate offers privacy, breathtaking views, and endless possibilities. A long private circular driveway leads to a beautiful, refurbished fountain, trimmed palm trees, & welcoming gated courtyard entrance. This stunning home offers over 3,400 sq. ft. with 4 bedrooms, 3.5 baths, a private office with double doors, and a spacious loft that could easily serve as a 5th bedroom. A downstairs guest bedroom & full bath provide ideal accommodations for family or guests. Step through the formal entry to beautiful maple wood plank flooring throughout. Enjoy elegant formal living & dining rooms accented by a charming faux brick feature wall and custom drapery. The gourmet kitchen features granite countertops, 2 breakfast bars, a walk-in pantry, black & stainless-steel appliances, & breakfast nook that opens into the family room with a cozy fireplace. The luxurious primary suite offers double-door entry, two walk-in closets, a gas fireplace, dual sinks, a large jacuzzi tub, & separate shower. Upstairs are two more bedrooms & full hall bath connected by dual staircases with custom iron balusters. Recent upgrades include a new roof, fascia boards & gutters; new Trane heating & A/C units, & new ducting; boiler upgrade; new interior paint; newly-painted exterior stucco, eaves, metal gates & light poles; new toilets, faucets, and turn-off valves in each bathroom; new automatic turn-off valve for main water supply; exterior security lights; house alarm & central-fire security sys
- Listing Status:
- Active
- Date Added:
- August 1, 2026
- Data Last Updated:
- August 12, 2026 at 6:11AM
- Listing Office:
- Tower Agency : 951-369-8002
- Listing Agent:
- SHARENE GREER : 951-533-0673
- MLS ID:
- IV26167718
- General: AviaryN/K
- Other Structures: Aviary
- Pool: N/K
- Parking: GatedDirect Garage AccessGarage - Two DoorGarage Door OpenerParking spaces: 14
- Roofing: ConcreteTile/Clay
- General: 2
- HOA Amenities: 0.0
- Originating MLS: California Regional MLS
- County: Riverside
- Zoning: 285400025
- View: Mountains/HillsRocksNeighborhoodCity Lights
- Fencing: Good ConditionWrought IronVinylChain Link
- Utilities: Electricity ConnectedNatural Gas ConnectedWater Connected
- Water: Public
- Sewer: Conventional Septic
- Source: California Regional MLS
This listing courtesy of SHARENE GREER , Tower Agency
Monthly Payment
- Principal & Interest $
- Property Taxes $
- Home Insurance $
- VA Funding Fee $

 New - 1 day ago