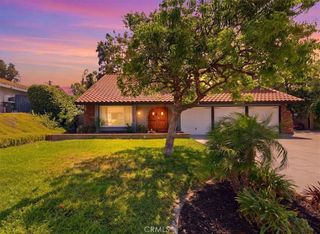
18666 Bert Road, Riverside, CA 92508
- 4 beds |
- 4 baths |
- 2,398 sqft
 Single-Family Home
  Built in 1980
  1.09acre lot
 3 car garage
  $373/sqft
  Listed 11 days ago
Property Description
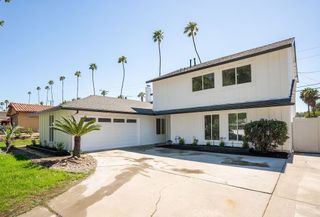
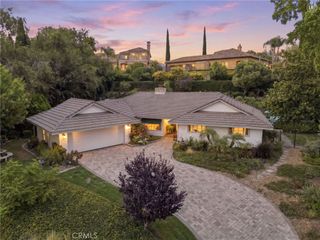
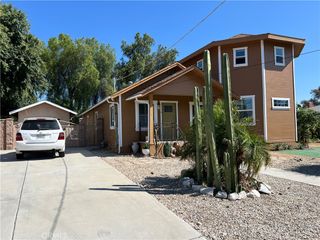
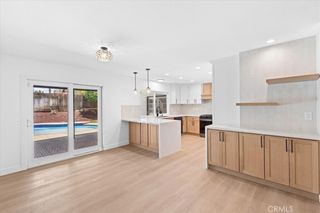
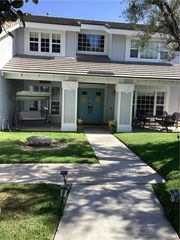
A charming single-level 2,398 sq ft home with a total of 4 bedrooms and 3 bathrooms, including an adjacent mother in-law-suite, plus a permitted workshop found in the Woodcrest neighborhood! An extra long driveway leads you to this peaceful property, where mature shade trees, a seasonal creek, lush landscaping, and an expansive front yard make for a private sanctuary. Inside, you'll find a bright living and dining area filled with natural light from the dual pane windows throughout, offering the perfect setting for everyday living. The kitchen features Corian countertops and opens seamlessly to the cozy family room with a fireplace and wood flooring, creating a comfortable gathering space. Along the hallway, there is a custom-built wine closet, generous linen and storage cabinets, a full bathroom, and two secondary bedrooms, as well as, the primary suite, equipped with a ceiling fan, walk-in closet, and full bathroom. One of this property's standout features is the adjacent granny suite with its own private entrance on the other wing of the house. Complete with a separate living area, bedroom, walk-in closet, and full bathroom, it's ideal for multigenerational living, extended guests, or potential rental opportunities. The suite has access to the front patio with a pergola, creating the ideal outdoor retreat to enjoy your morning coffee or unwind on tranquil evenings. The oversized laundry room boasts an abundance of cabinetry, a doggy door and a wash sink. From the laundry, access the three-car garage and a versatile workshop. The permitted workshop of approximately 380 sq ft provides endless flexibility for hobbies, woodworking, a home-based business, fitness room, art studio, or future potential ADU conversion. Outside, the possibilities continue with space for a horse and light livestock, room to build a pool, or install a hot tub. The extensive driveway offers excellent RV parking in addition to all your toys. Located in one of Riverside's most established ranch-style communities, this exceptional property offers the perfect balance of privacy and convenience. You'll be just minutes from parks, schools, shopping, dining, and major commuter routes including Alessandro Boulevard, Trautwein Road, Wood Road, and Van Buren Boulevard. With low property taxes, no HOA, and over an acre of land, this rare home delivers space, versatility, and unending potential. Don't miss this incredible opportunity—schedule your private tour today!
- Listing Status:
- Active
- Date Added:
- July 17, 2026
- Data Last Updated:
- July 29, 2026 at 4:18AM
- Listing Office:
- COLDWELL BANKER REALTY : 951-682-1133
- Listing Agent:
- MICHELLE GOULD : 951-264-9055
- MLS ID:
- IV26156049

- General: LightingGuest House AttachedShed(s)StorageWorkshop
- Style: Ranch
- Other Structures: Guest House AttachedShed(s)StorageWorkshopEnclosedPorchFront PorchConcretePatioCoveredOpen
- Pool: None
- Parking: ConcreteDoor-MultiDriveway LevelDrivewayGarageGravelPrivateRV PotentialWorkshop in GarageParking spaces: 3
- Roofing: Shingle
- Windows: BlindsCustom Covering(s)Double Pane WindowsDrapesRoller ShieldsScreens
- General: DrywallStucco1Concrete PerimeterSlab
- Road/Access: County RoadCity StreetPrivate Road
- HOA Amenities: 0.0
- Originating MLS: CRMLS_CRM
- School District: Riverside Unified
- County: Riverside
- Zoning: A-1-1280160009
- View: City LightsHillsNeighborhoodCreek/StreamTrees/WoodsView
- Fencing: Chain LinkLivestockPrivacy
- Utilities: Cable AvailableElectricity AvailableNatural Gas AvailablePhone AvailableSewer AvailableWater AvailableElectricity - On PropertyStandard
- Water: Public
- Sewer: Mound SepticSeptic Type Unknown
- Source: CRMLS_CRM
This listing courtesy of MICHELLE GOULD , COLDWELL BANKER REALTY
Monthly Payment
- Principal & Interest $
- Property Taxes $
- Home Insurance $
- VA Funding Fee $