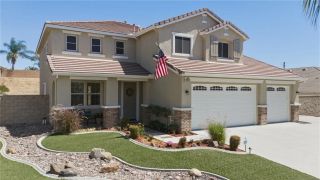
18840 Nanza Street, Riverside, CA 92508
- 5 beds |
- 3 baths |
- 2,528 sqft
 Single-Family Home
  Built in 2024
  6,534sqft lot
 2 car garage
  $297/sqft
  Listed 14 days ago
Property Description
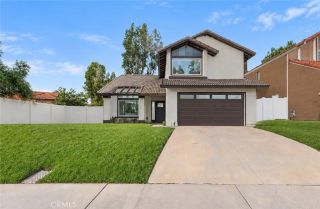
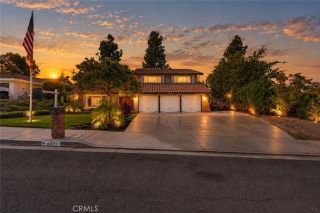
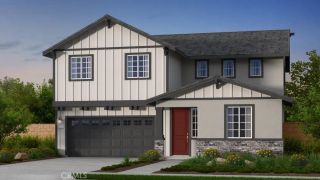
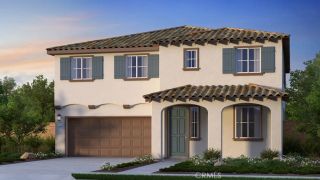
Welcome to the desirable Obsidian community! This elegant and spacious home offers approximately 2,528 square feet of thoughtfully designed living space, featuring 5 bedrooms, 3 full bathrooms, and a generous 6,534-square-foot lot. Step inside to an open and bright floor plan filled with natural light. The inviting layout creates an effortless flow between the main living areas, providing the perfect setting for everyday comfort, entertaining guests, and spending quality time with family and friends. At the heart of the home is a beautifully appointed kitchen featuring crisp white cabinetry, elegant quartz countertops, a spacious center island, decorative tile backsplash, and stainless-steel appliances. The kitchen opens to the spacious family room, allowing you to stay connected while preparing meals or entertaining. A convenient downstairs bedroom and full bathroom offer flexibility for overnight guests, extended family, a private home office, or multigenerational living. Upstairs, a spacious loft provides additional room for a media area, playroom, home office, or relaxing retreat. This level also features four additional bedrooms and a separate laundry room for added convenience. The generously sized primary suite offers a peaceful escape with a walk-in closet and private en-suite bathroom featuring a quartz-topped vanity and walk-in shower. The additional upstairs bathroom includes a tub-and-shower combination and a quartz vanity countertop. Outside, the expansive backyard is a blank canvas ready for your personal vision. Create a swimming pool, outdoor kitchen, garden
- Listing Status:
- Active
- Date Added:
- September 24, 2026
- Data Last Updated:
- October 9, 2026 at 12:12AM
- Listing Office:
- Jason Mitchell Real Estate California, Inc. : 310-720-6627
- Listing Agent:
- Andrea Barquero : 714-402-8102
- MLS ID:
- PW26198627
- General: N/K
- Style: Modern
- Pool: N/K
- Parking: Direct Garage AccessGarageGarage - Single DoorParking spaces: 2
- Roofing: Slate
- General: Stucco2
- HOA Amenities: BarbecueCall for RulesOutdoor Cooking AreaPicnic AreaPlayground185.0Monthly
- Originating MLS: California Regional MLS
- County: Riverside
- Zoning: 266750031
- View: N/K
- Fencing: Vinyl
- Utilities: Cable ConnectedElectricity ConnectedNatural Gas ConnectedPhone ConnectedSewer ConnectedWater Connected
- Water: Public
- Sewer: Public Sewer
- Source: California Regional MLS
This listing courtesy of Andrea Barquero , Jason Mitchell Real Estate California, Inc.
Monthly Payment
- Principal & Interest $
- Property Taxes $
- Home Insurance $
- VA Funding Fee $

 New - 4 hours ago