5419 Deveron Court, Riverside, CA 92507
- 4 beds |
- 3 baths |
- 2,995 sqft
 Single-Family Home
  Built in 1998
  0.43acre lot
 3 car garage
  $432/sqft
  Listed 2 months ago
Property Description
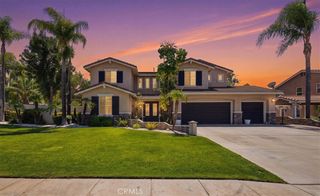
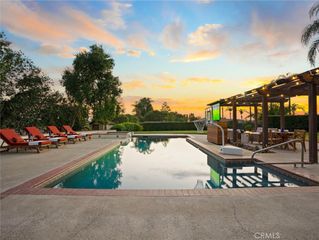
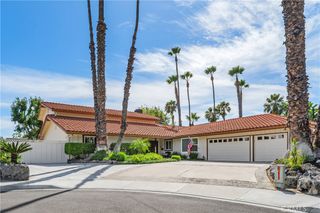
LOOK NO FURTHER... This stunning two-story pool home in Canyon Crest boasts unparalleled luxury. Situated on a peaceful cul-de-sac with only five homes, this upgraded residence sits on nearly half an acre of prime land, ideal for future Casita or ADU. Enjoy sweeping views of Sycamore Canyon Wilderness Park, city lights, and majestic sunsets. Upon entry through beveled glass doors, you're greeted by travertine floors, vaulted ceilings, and a captivating artist's depiction of Sycamore Canyon in the living and dining areas. Featuring 3 beds and 3 baths, each adorned with custom wood cabinets and granite countertops. A theater room with surround sound and a custom office with built-ins cater perfectly to entertainment and work needs. The chef's kitchen boasts stainless steel appliances, granite counters, and a walk-in pantry. Step through French doors to a resort-style backyard oasis—complete with covered patio, surround sound, flat-screen TV, Dynasty barbecue island, outdoor fireplace, and Infinity-edge Pebble Tec pool and spa set amidst decorative concrete pavers and composite decking. The family room, anchored by a fireplace and custom wall unit, flows seamlessly into the kitchen, ideal for gatherings. A standout feature is the wine room wet bar with hammered wrought iron doors, perfect for connoisseurs. The primary suite offers dual mirrored closets, dual vanities, custom tumbled stone counters, soaking tub, and a separate shower. French doors lead to a balcony with a firepit and scenic views, complemented by a spiral staircase to the patio below. One bedroom includes its own balcony with stunning vistas. Additional highlights include water softener, crown molding, energy-efficient windows, Plantation Shutters, and a three-car garage. Perfectly located near Canyon Crest Country Club, UC Riverside, and Sycamore Canyon Wilderness Park for leisure and convenience. Easy access to shopping, dining, and major freeways (215, 60, 91). This turnkey home epitomizes luxury living in a tranquil, sought-after locale—offering comfort, elegance, and breathtaking views.
- Listing Status:
- Active
- Date Added:
- July 21, 2026
- Data Last Updated:
- September 23, 2026 at 12:16AM
- Listing Office:
- Stop Real Estate & Loans : 562-927-6533
- Listing Agent:
- John Burrola : 213-422-4888
- Contact:
- 213-422-4888
- MLS ID:
- DW26159297

- General: BarbecueRain GuttersTV AntennaFire PitIn GroundPrivate
- Style: Traditional
- Other Structures: Front PorchDeckPatioCoveredOpen
- Pool: Gas HeatHeatedInfinityIn GroundPebblePrivateSalt WaterWaterfall
- Parking: ConcreteDoor-MultiDirect AccessDriveway LevelDrivewayGarage Faces FrontGarageGarage Door OpenerOff StreetParking spaces: 3
- Roofing: BarrelConcrete
- Windows: Double Pane WindowsPlantation ShuttersShutters
- General: DrywallStoneStuccoCopper Plumbing2PermanentSlab
- Road/Access: City Street
- HOA Amenities: 0.0
- Originating MLS: CRMLS_CRM
- School District: Riverside Unified
- County: Riverside
- Zoning: 256361001
- View: City LightsCanyonPark/GreenbeltHillsMountain(s)NeighborhoodPanoramicPoolView
- Fencing: BlockPipeStucco Wall
- Utilities: Electricity ConnectedNatural Gas ConnectedSewer ConnectedWater Connected
- Water: Public
- Sewer: Public Sewer
- Source: CRMLS_CRM
This listing courtesy of John Burrola , Stop Real Estate & Loans
Monthly Payment
- Principal & Interest $
- Property Taxes $
- Home Insurance $
- VA Funding Fee $