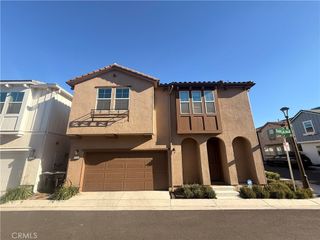
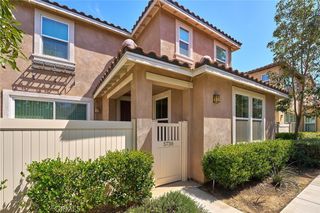
5733 Sacra Way, Riverside, CA 92505
- 4 beds |
- 3 baths |
- 2,416 sqft
 Single-Family Home
 Built in 2016
 2,614sqft lot
 2 car garage
 $289/sqft
 Listed 22 days ago
Property Description
Discover a quieter way to come home to 5733 Sacra Way, nestled within a beautiful gated community of single-family homes in Riverside’s La Sierra Hills. Built in 2016 and offered by its original owner, this inviting residence pairs open, connected interiors with private outdoor space designed for everyday enjoyment. Beyond your own courtyard gate, imagine morning coffee among blooming flowers, fresh herbs from a vegetable garden, or an evening gathering beneath the open sky. Inside, high ceilings and tile flooring throughout the lower level create an airy, cohesive setting. The open living and dining areas flow into a gourmet kitchen featuring granite countertops, a breakfast bar, and a gas range, then continue into the family room—keeping conversation close whether you’re preparing dinner, hosting friends, or settling in for a relaxed night at home. A downstairs bedroom and full bathroom add welcome flexibility for overnight guests or multigenerational living. Upstairs, soft carpeting and an open landing introduce the home’s private living spaces, with a workstation tucked into a landing alcove providing a convenient spot for work or study. The warm, inviting primary suite offers a comfortable escape at day’s end, complete with a soaking tub, separate shower, and large walk-in closet. Two additional bedrooms share a connecting Jack-and-Jill bathroom, creating a thoughtful balance of comfort and convenience. An attached two-car garage is accessed from the rear alleyway, while the side yard offers potential for additional parking, subject to applicable approvals. A community pool and common areas offer even more opportunities to relax and enjoy the neighborhood. Enjoy the peaceful setting with shopping, restaurants, and entertainment at Tyler Mall, Parkview and Kaiser hospitals, and downtown Riverside’s dining and historic Mission Inn just minutes away. From courtyard mornings to evenings out, this home brings together space to unwind, room to gather, and convenient access to the places you enjoy.
- Listing Status:
- Active
- Date Added:
- October 31, 2026
- Data Last Updated:
- November 22, 2026 at 3:18PM
- Listing Office:
- Vista Sotheby's International Realty : 951-684-1300
- Listing Agent:
- KRISTY SARTORIUS : 951-684-1300
- Contact:
- 951-536-1873
- MLS ID:
- IV26225969

- General: AssociationIn Ground
- Style: Traditional
- Other Structures: Front PorchConcretePatioSee RemarksOpen
- Pool: In GroundAssociation
- Parking: Direct AccessDoor-SingleGarageNo DrivewayGarage Faces RearParking spaces: 2
- Roofing: Tile
- Windows: BlindsDouble Pane Windows
- General: 2Slab
- HOA Amenities: Controlled AccessMaintenance GroundsMaintenance Front YardOutdoor Cooking AreaBarbecuePicnic AreaPlaygroundPoolSpa/Hot Tub232.0Monthly
- Originating MLS: CRMLS_CRM
- School District: Riverside Unified
- County: Riverside
- Zoning: 149440032
- View: None
- Fencing: Good ConditionVinyl
- Water: Public
- Sewer: Public Sewer
- Source: CRMLS_CRM
This listing courtesy of KRISTY SARTORIUS , Vista Sotheby's International Realty
Monthly Payment
- Principal & Interest $
- Property Taxes $
- Home Insurance $
- VA Funding Fee $

 New - 1 day ago