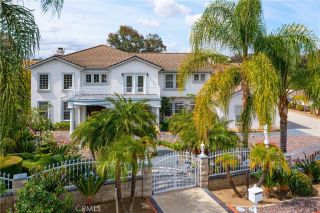
7535 Misty View, Riverside, CA 92506
- 5 beds |
- 5 baths |
- 4,242 sqft
 Single-Family Home
  Built in 2001
  0.9acre lot
 4 car garage
  $398/sqft
  Listed 7 months ago
Property Description
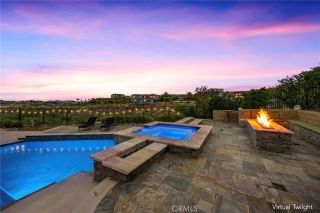
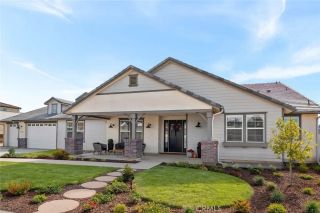
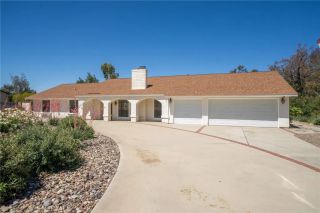
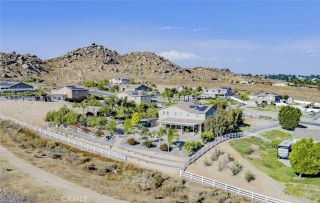
ALESSANDRO HEIGHTS-HAWARDEN SUMMIT-CHATEAU RIDGE ESTATES-Seller is Motivated!!! Also seller may consider a carryback! Inquire for details! An exceptional residence within the sumptuous gated community of Overlook and Chateau Ridge. Semi-custom and well appointed, spanning 4,242 square feet, and .90 of an acre. We bring you a modernized home and grounds with five bedrooms and four and a half bathrooms, exemplifying modern indulgences. Dramatic formal living, dining rooms and stylish foyer are there to greet you with decorated elegant fresh and vibrant marble flooring, setting the stage for the holidays and memorable gatherings. Travel next, into the main attractions of this home with its state-of-the-art kitchen, featuring brand new high-end 6-burner range and premium appliances, complemented by a chic island & breakfast bar that overlooks the gorgeous outdoors. Discover the exquisite craftsmanship of customized stone wall tiles and dazzling lighting that grace every bathroom, closet, and even the oversized garage, which includes a workshop, ample storage, and a Tesla charging station. Step outside to your personal sanctuary, where custom paving paths lead you through a beautifully landscaped yard designed for green living, with a variety of fruit trees and gardens. Indulge in the tranquility of private courtyards and relish the scenic mountain views, soft afternoon breezes and a place for entertaining the likes of all who visit. Experience resort-style daily living with a carefully designed Bogner pool including a raised waterfall spa perfect for relaxation, and a golfers d
- Listing Status:
- Active
- Date Added:
- October 28, 2025
- Data Last Updated:
- May 30, 2026 at 11:11PM
- Listing Office:
- COMPASS : 951-398-5081
- Listing Agent:
- COLLEEN GRIGGS : 951-312-5206
- MLS ID:
- IV25254788
- Style: Traditional
- Pool: Below GroundPrivateHeatedWaterfall
- Parking: GatedDirect Garage AccessGarageGarage - Three DoorGarage Door OpenerParking spaces: 4
- General: Stucco2
- HOA Amenities: Call for RulesControlled Access450.0Monthly
- Originating MLS: California Regional MLS
- County: Riverside
- Zoning: 243460024
- View: Mountains/HillsValley/CanyonNeighborhoodTrees/WoodsCity Lights
- Utilities: Electricity ConnectedNatural Gas ConnectedSewer ConnectedWater Connected
- Water: Public
- Sewer: Public Sewer
- Source: California Regional MLS
This listing courtesy of COLLEEN GRIGGS , COMPASS
Monthly Payment
- Principal & Interest $
- Property Taxes $
- Home Insurance $
- VA Funding Fee $

 New - 11 hours ago