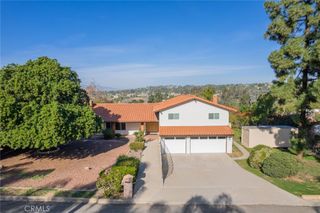
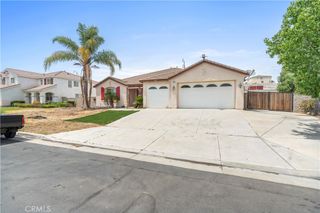
8028 La Crosse Way, Riverside, CA 92508
- 5 beds |
- 3 baths |
- 3,381 sqft
 Single-Family Home
  Built in 2001
  8,276sqft lot
 3 car garage
  $237/sqft
  Listed 22 days ago
Property Description
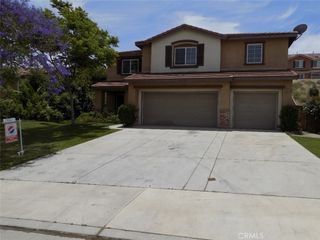
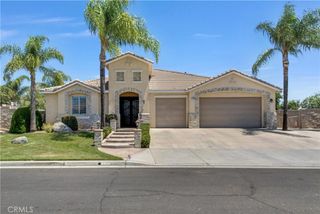
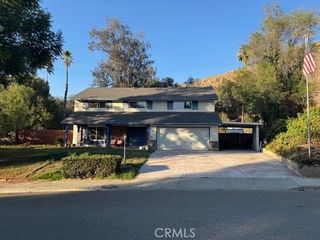
Opportunity awaits in the highly desirable Mission Grove neighborhood! This spacious 5-bedroom, 3-bathroom home offers an impressive 3,381 square feet of living space across three stories, providing endless possibilities to make it your own. Featuring a sparkling pool and relaxing spa, this property is perfect for entertaining and creating your dream backyard oasis. This home is a fixer-upper and is ready for your personal touch. With some TLC and updating, it has incredible potential to become a true showpiece. The functional floor plan, generous living spaces, and prime location make this a rare opportunity for investors, flippers, or buyers looking to build instant equity. Conveniently located near top-rated schools, parks, shopping, dining, and commuter access, this home combines size, location, and value. The seller is highly motivated and ready to consider offers. Don’t miss your chance to transform this diamond in the rough into something spectacular!
- Listing Status:
- Active
- Date Added:
- July 7, 2026
- Data Last Updated:
- July 29, 2026 at 4:18AM
- Listing Office:
- WESTCOE REALTORS INC : 951-784-2500
- Listing Agent:
- JENNIFER GOULD : 951-784-2500
- MLS ID:
- IV26147359

- General: In GroundPrivate
- Style: Modern
- Other Structures: ConcreteCovered
- Pool: In GroundPrivate
- Parking: Door-MultiDriveway LevelDrivewayGarage Faces FrontGarageGarage Door OpenerPrivateRV Hook-UpsRV Access/ParkingParking spaces: 6
- Roofing: Tile
- Windows: Double Pane Windows
- General: 3
- HOA Amenities: 0.0
- Originating MLS: CRMLS_CRM
- School District: Riverside Unified
- County: Riverside
- Zoning: 276292016
- View: None
- Fencing: BlockWood
- Utilities: Electricity ConnectedNatural Gas ConnectedSewer ConnectedWater Connected220 Volts in GaragePhotovoltaics Seller Owned
- Water: Public
- Sewer: Public Sewer
- Source: CRMLS_CRM
This listing courtesy of JENNIFER GOULD , WESTCOE REALTORS INC
Monthly Payment
- Principal & Interest $
- Property Taxes $
- Home Insurance $
- VA Funding Fee $