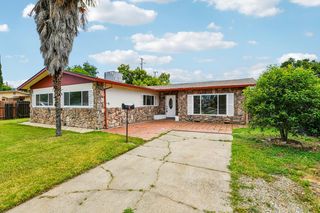
3504 Pleasant Creek Drive, Rocklin, CA 95765
- 2 beds |
- 2 baths |
- 1,635 sqft
 Single-Family Home
  Built in 2002
  6,874sqft lot
 2 car garage
  $342/sqft
  Listed 13 days ago
Property Description
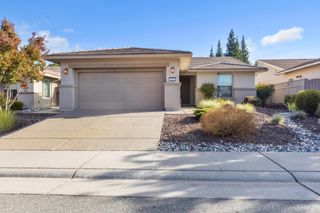
STUNNING RETREAT WITH PARK ACCESS IN SPRINGFIELD AT WHITNEY OAKS! Ready to trade home maintenance for a resort style lifestyle? This meticulously maintained 2BR, 2BA plus flexible home office is completely turnkey and waiting for you! Why you'll fall in love: Designer Upgrades: Remodeled granite kitchen, new appliances, new flooring, fresh paint, and elegant lighting. Mechanical Peace of Mind: Brand new HVAC system installed in 2025 and Kitec plumbing has been replaced. The Ultimate Lot: Zero rear neighbors! Your private back gate opens right onto the beautiful trails of Pleasant Creek Park. Backyard Oasis: Entertain or unwind under a newly added custom pergola next to soothing, tranquil water features. The Springfield Lifestyle: Forget the mower. The HOA handles your front yard maintenance so you can spend your days playing pickleball, lounging by the pools, working out in the gyms, or hitting the links at Whitney Oaks Golf Club. Located in a highly desired 55 plus gated community. Not in the CA Fair Plan zone!
- Listing Status:
- Active
- Data Last Updated:
- October 8, 2026 at 5:30PM
- Listing Office:
- Monica Gable Real Estate Inc. : 2051620
- Listing Agent:
- Monica L Gable : 916 2051620
- MLS ID:
- 226120040
- Other Structures: Gazebo
- Pool: Common Facility
- Parking: RestrictionsGarage Door OpenerGarage Facing FrontParking spaces: 0
- Roofing: Tile
- Windows: Dual Pane Full
- General: StuccoWoodOneConcrete
- Road/Access: Asphalt
- HOA Amenities: PoolClubhouseRecreation FacilitiesExercise RoomSpa/Hot TubGolf CourseTennis CourtsGreenbeltTrailsGymParkMaintenanceExteriorMaintenanceGroundsOtherPool307.0Monthly
- Originating MLS: MLS Metrolist
- School District: Placer
- County: Placer
- Topography: Level
- Zoning: 377-070-043-000
- Fencing: Back YardMetalMasonry
- Restrictions: Age RestrictionsExterior AlterationsGuests
- Utilities: Cable ConnectedPublicElectricSewer In & ConnectedInternet AvailableNatural Gas Connected220 Volts
- Water: Public
- Sewer: Public Sewer
- Source: MLS Metrolist
This listing courtesy of Monica L Gable , Monica Gable Real Estate Inc.
Monthly Payment
- Principal & Interest $
- Property Taxes $
- Home Insurance $
- VA Funding Fee $

 New - 4 hours ago