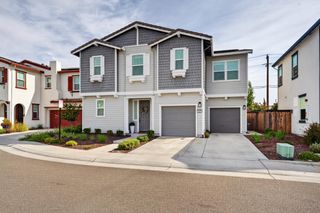
4711 Wildflower Ln, Rocklin, CA 95677
- 4 beds |
- 3 baths |
- 2,473 sqft
 Single-Family Home
  Built in 1992
  0.3acre lot
 2 car garage
  $313/sqft
  Listed 10 days ago
Property Description
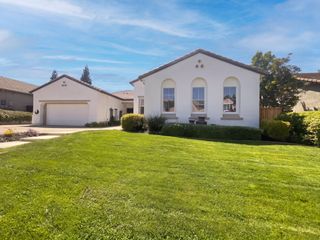
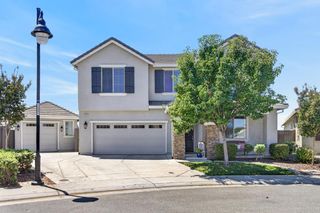
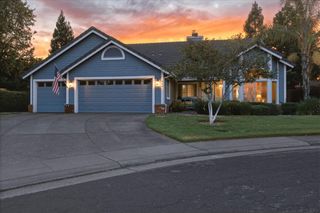
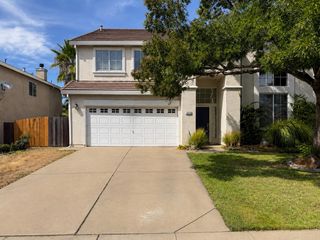
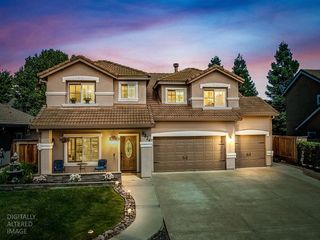
Set on an expansive lot in an established Rocklin neighbourhood, this two-story home offers 4 bedrooms, 3 baths, and standout outdoor living headlined by a sparkling in-ground pool and a covered patio with a built-in barbecue island. Freshly painted inside and out and finished with brand-new carpet, the interior welcomes you with soaring vaulted ceilings, a bright granite kitchen featuring a gas cooktop, double ovens, and a sunny breakfast nook, and a spacious family room warmed by a brick fireplace. Upstairs, the primary suite is a private retreat with a second fireplace, a walk-in closet, and an en-suite bath with dual vanities and a soaking tub, while generous secondary bedrooms leave room for guests, an office, or hobbies. A dedicated laundry room and an attached garage add everyday convenience, and with no HOA you get flexibility and value that is increasingly hard to find. Ideally located near parks, shopping, dining, and commuter routes, this is a rare chance to own a pool property with space to spread out, inside and out.
- Listing Status:
- Active
- Data Last Updated:
- August 24, 2026 at 6:30AM
- Listing Office:
- Opendoor Brokerage Inc : 4625392
- Listing Agent:
- Lisa Soltesz : 480 4625392
- MLS ID:
- 226079658
- Pool: Built-In
- Parking: AttachedParking spaces: 0
- Roofing: Shingle
- General: BrickVinyl SidingFrameSlab
- HOA Amenities: 0.0
- Originating MLS: MLS Metrolist
- School District: Placer
- County: Placer
- Zoning: 045-420-021-000
- Utilities: Cable AvailablePublicSewer ConnectedElectricInternet AvailableUnderground UtilitiesNatural Gas Connected220 Volts
- Water: Public
- Sewer: Public Sewer
- Source: MLS Metrolist
This listing courtesy of Lisa Soltesz , Opendoor Brokerage Inc
Monthly Payment
- Principal & Interest $
- Property Taxes $
- Home Insurance $
- VA Funding Fee $

 New - 2 days ago