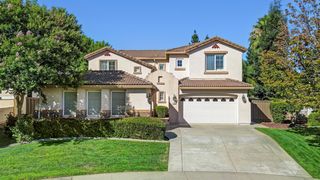
5221 Fairway Ct, Rocklin, CA 95677
- 4 beds |
- 3 baths |
- 2,348 sqft
 Single-Family Home
  Built in 1989
  6,569sqft lot
 3 car garage
  $323/sqft
  Listed 1 day ago
Property Description
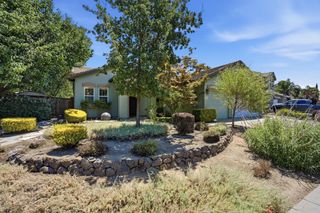
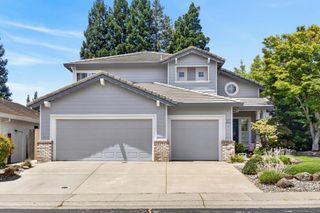
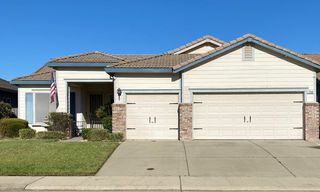
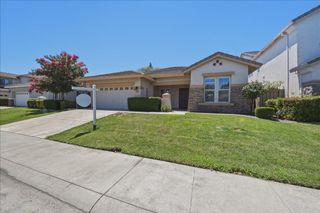
Welcome to this beautifully maintained Rocklin home featuring 18 owned solar panels for long-term energy savings and efficiency. Timeless design meets modern comfort with soaring ceilings, rich mahogany floors, plantation shutters, and abundant natural light throughout. The updated kitchen features Wellborn maple cabinetry, granite countertops, stainless steel appliances, and a functional peninsula with breakfast bar seating, opening to spacious living and dining areas ideal for everyday living and entertaining. The expansive primary suite offers a cozy fireplace, sitting area, and peaceful retreat. Additional highlights include custom garage cabinetry, quiet tree line neighborhood towards the end of a culdesac, mature landscaping, and thoughtful upgrades throughout that reflect true pride of ownership. Ideally located near Whitney Oaks Golf Club, top-rated Rocklin schools, parks, walking trails, shopping, dining, and convenient access to Highway 65 and Interstate 80, this home offers the perfect blend of comfort, style, and convenience.
- Listing Status:
- Active
- Data Last Updated:
- July 9, 2026 at 7:33AM
- Listing Office:
- Vista Sotheby's International Realty : 7604545
- Listing Agent:
- Nate C Steffen : 650 2570348
- MLS ID:
- 226056199
- Parking: Garage Facing FrontParking spaces: 0
- Roofing: Composition
- Windows: Dual Pane Full
- General: BrickConcreteFrameWoodSlab
- HOA Amenities: 0.0
- Originating MLS: MLS Metrolist
- School District: Placer
- County: Placer
- Topography: Level
- Zoning: 016-480-024-000
- Fencing: Wood
- Utilities: PublicSolar220 Volts in Laundry
- Water: Public
- Sewer: Public Sewer
- Source: MLS Metrolist
This listing courtesy of Nate C Steffen , Vista Sotheby's International Realty
Monthly Payment
- Principal & Interest $
- Property Taxes $
- Home Insurance $
- VA Funding Fee $

 New - 12 hours ago