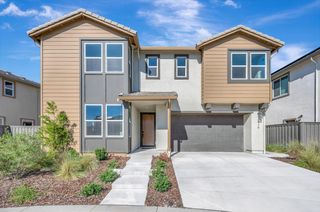
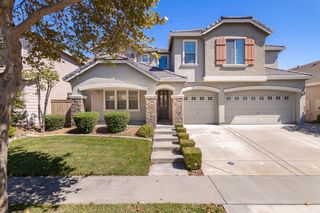
811 Spotted Pony Ln, Rocklin, CA 95765
- 5 beds |
- 5 baths |
- 3,888 sqft
 Single-Family Home
  Built in 2007
  10,088sqft lot
 3 car garage
  $270/sqft
  Listed 1 month ago
Property Description
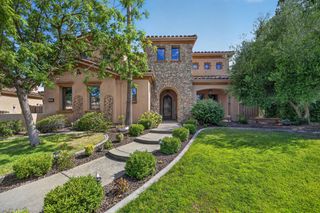
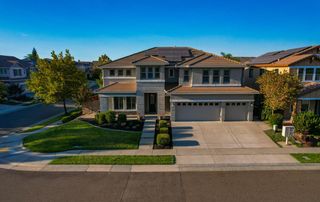
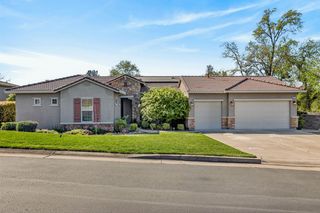
Beautifully maintained and truly move-in ready, this impressive 5-bedroom, 4.5-bath home offers exceptional space, comfort, and pride of ownership including a section 1 clearance. Features include a downstairs bedroom with full bathroom, expansive primary suite with dual walk-in closets, generous loft space, storage galore and so much more. All while being situated on a generous lot, the home has been meticulously cared for and provides the ideal setting for both everyday living and entertaining. Enjoy your own private backyard retreat featuring a sparkling pool, covered patio and plenty of space to relax, gather, and enjoy the outdoors. Inside, the spacious floor plan offers room for everyone, while the tandem 3-car garage provides ample space for vehicles, storage, and more. Ideally located near Whitney High School and Nugget Market, this home also offers the wonderful amenities of the Whitney Ranch Homeowners Association. Residents enjoy access to the community clubhouse, pool, fitness room, parks, event rental spaces, and more. With its exceptional condition, generous lot, desirable amenities, and convenient location, this home is ready for its new owners to move in and enjoy!
- Listing Status:
- Active
- Data Last Updated:
- October 8, 2026 at 11:33PM
- Listing Office:
- Coldwell Banker Realty : 7864600
- Listing Agent:
- Elena T Burns : 916 7864600
- MLS ID:
- 226103764
- Pool: Built-InSolar Heat
- Parking: AttachedRestrictionsGarage Facing FrontParking spaces: 0
- Roofing: Tile
- General: StuccoFrameWoodSlab
- HOA Amenities: PoolClubhouseRec Room w/FireplaceExercise RoomPool84.0Monthly
- Originating MLS: MLS Metrolist
- School District: Placer
- County: Placer
- Zoning: 489-100-041-000
- Fencing: Back YardWood
- Utilities: Cable AvailablePublicSewer In & ConnectedInternet AvailableUnderground UtilitiesNatural Gas Connected220 Volts
- Water: PublicMeter on Site
- Sewer: Public Sewer
- Source: MLS Metrolist
This listing courtesy of Elena T Burns , Coldwell Banker Realty
Monthly Payment
- Principal & Interest $
- Property Taxes $
- Home Insurance $
- VA Funding Fee $