6 Misty Acres, Rolling Hills Estates, CA 90274
- 4 beds |
- 3 baths |
- 2,621 sqft
 Single-Family Home
  Built in 1979
  0.43acre lot
 3 car garage
  $986/sqft
  Listed 1 month ago
Property Description
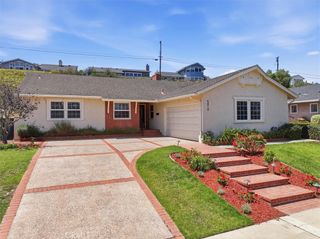
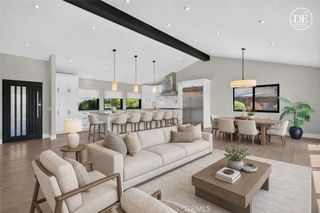
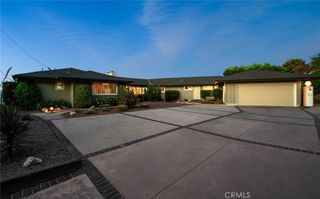
A thoughtfully considered single-level plan designed around the ease of indoor-outdoor living is the ultimate opportunity. Especially when it's in The Ranch. Both the family room and living room open through French doors to the patio. The family room offers effortless access to the pool for relaxed afternoons with friends and family, while the elegant living room sets a more glamorous scene—cocktails, a few bites, and a hint of Slim Aarons as the patio and pool beckon. The highly functional galley kitchen opens to a generously sized side yard, where citrus trees keep fresh-squeezed orange juice within easy reach of the sunny breakfast area. The primary suite also opens directly to the pool and spa through French doors—a luxury that quickly becomes part of the daily ritual. Two spacious closets, including a walk-in, provide generous storage. The primary bath is equally well appointed, with fine cabinetry, stone counters, dual sinks, a separate tub and shower, and a private water closet. Down the hall are two secondary bedrooms and a guest bath finished with lovely cabinetry. Around the corner from the kitchen, the fourth bedroom currently serves as a handsome office, complete with built-in bookcases, a desk, and filing cabinetry. Opportunities to live in the guard-gated community of The Ranch are few; the last arose in 2025. Lovingly maintained and particularly well resolved, this single-level home may be the one you wish you had claimed.
- Listing Status:
- Active
- Date Added:
- August 11, 2026
- Data Last Updated:
- August 11, 2026 at 11:18PM
- Listing Office:
- Coldwell Banker Realty : 310-378-5201
- Listing Agent:
- Terri Tsuchida : 310-378-5201
- Contact:
- 310-971-8098
- MLS ID:
- PV26175164

- General: LightingHeatedIn GroundPermitsPrivate
- Style: Traditional
- Other Structures: Front PorchPatio
- Pool: HeatedIn GroundPrivateTileWaterfall
- Parking: ConcreteDoor-MultiDirect AccessDriveway LevelDrivewayGarageGarage Door OpenerGuestGarage Faces SideParking spaces: 6
- Windows: Custom Covering(s)Plantation Shutters
- General: Stucco1Slab
- Road/Access: Private Road
- HOA Amenities: Controlled AccessHorse TrailsGuardSecurity1033.0Quarterly
- Originating MLS: CRMLS_CRM
- School District: Palos Verdes Peninsula Unified
- County: Los Angeles
- Zoning: 7585027093
- View: None
- Fencing: Wood
- Utilities: Electricity AvailableNatural Gas ConnectedPhone AvailableSewer ConnectedWater Connected
- Water: Public
- Sewer: Public Sewer
- Source: CRMLS_CRM
This listing courtesy of Terri Tsuchida , Coldwell Banker Realty
Monthly Payment
- Principal & Interest $
- Property Taxes $
- Home Insurance $
- VA Funding Fee $