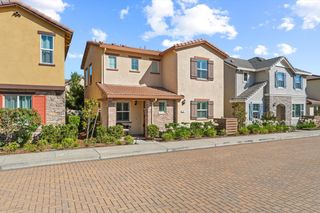
101 Gerrard Ct, Roseville, CA 95661
- 3 beds |
- 2 baths |
- 1,458 sqft
 Single-Family Home
  Built in 2015
  7,597sqft lot
 2 car garage
  $477/sqft
  Listed 9 hours ago
Property Description
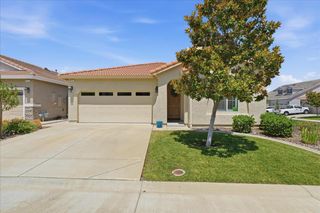
Welcome to this beautifully maintained 3-bedroom, 2-bath home, perfectly situated on a desirable corner lot in a quiet cul-de-sac directly across from the park and the scenic Miners Ravine walking trails. Designed for comfortable living and effortless entertaining, this home features a sparkling pool, built-in indoor speakers, and a beautifully landscaped backyard complete with in-ground lighting and wiring for a future hot tub. Holiday decorating is a breeze with the home's convenient Christmas light setup. Inside, you'll find thoughtful upgrades throughout, including a converted pantry for added kitchen storage, custom closet shelving, and ceiling fans in all three bedrooms. The washer, dryer, and refrigerator are included, making this home truly move-in ready. Enjoy the benefits of solar, helping improve energy efficiency and reduce utility costs. The spacious garage includes built-in cabinets and a workbench, while two storage sheds offer plenty of additional space for tools, hobbies, and outdoor equipment. Best of all, there's NO HOA, giving you the freedom to enjoy your property without monthly dues or restrictive rules. Combining an unbeatable location, modern upgrades, exceptional storage, and outstanding indoor and outdoor amenities, this home is the complete package and ready for its next owners.
- Listing Status:
- Active
- Data Last Updated:
- July 9, 2026 at 7:33AM
- Listing Office:
- Century 21 Select Real Estate : 7862121
- Listing Agent:
- Mike Southwick : 530 3638662
- MLS ID:
- 226086451
- Other Structures: Shed(s)
- Pool: Pool SweepGunite Construction
- Parking: Garage Facing FrontParking spaces: 0
- Roofing: Tile
- Windows: Window CoveringsSkylight(s)Window Screens
- General: StuccoWoodSlab
- HOA Amenities: 0.0
- Originating MLS: MLS Metrolist
- School District: Placer
- County: Placer
- Zoning: 455-270-002-000
- Fencing: WoodFencedFull
- Utilities: Cable ConnectedInternet AvailableNatural Gas Connected220 Volts
- Water: Public
- Sewer: Public Sewer
- Source: MLS Metrolist
This listing courtesy of Mike Southwick , Century 21 Select Real Estate
Monthly Payment
- Principal & Interest $
- Property Taxes $
- Home Insurance $
- VA Funding Fee $

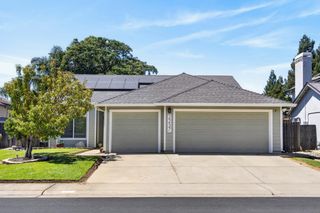
 New - 12 hours ago