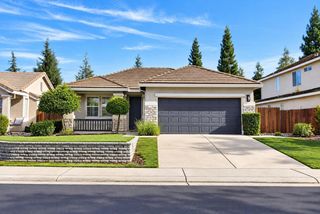
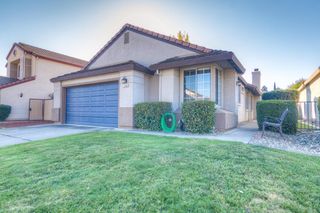
113 Golden Spike Ct, Roseville, CA 95747
- 2 beds |
- 2 baths |
- 1,119 sqft
 Single-Family Home
 Built in 1998
 4,273sqft lot
 2 car garage
 $446/sqft
 Listed 6 days ago
Property Description
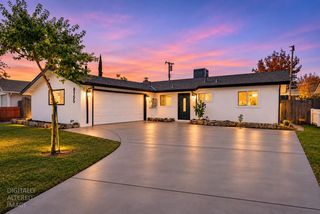
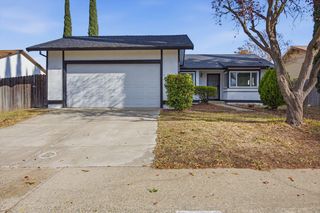
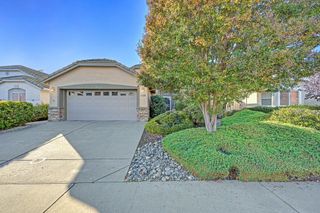
Beautifully Updated Meadow Model. This true turnkey home is in the sought after Sun City Roseville 55+ community. Nestled in a quiet court, this home is within walking distance of the clubhouse, making it easy to enjoy all the amenities and activities this wonderful community has to offer. The home features 2 bedrooms and 2 full bathrooms, with beautiful updates throughout. The kitchen boasts newer cabinetry, gorgeous granite countertops, and stainless steel appliances. Additional features include attractive laminate flooring, classic window shutters, skylights that bring in beautiful natural light, and a newer HVAC system for year-round comfort. Step outside and enjoy the beautiful, low-maintenance front and backyards, perfect for relaxing and enjoying the outdoors without all the upkeep. Convenient walkways surround the home, and new fencing adds to the home's appeal. Sun City offers an incredible variety of clubs, social activities, a fitness gym, tennis/pickleball courts, golfing, and so much more. Whether you enjoy staying active, meeting new friends, or simply relaxing, there's something for everyone!
- Listing Status:
- Active
- Data Last Updated:
- November 22, 2026 at 1:32PM
- Listing Office:
- Realty ONE Group Complete : 4350404
- Listing Agent:
- Richard A Johnson : 916 5320514
- MLS ID:
- 226137692
- Style: Contemporary
- Parking: Garage Door OpenerGarage Facing FrontParking spaces: 0
- Roofing: Tile
- General: ConcreteStuccoFrameGlassConcreteSlab
- HOA Amenities: PoolClubhousePutting Green(s)Exercise RoomSpa/Hot TubGolf CourseTennis CourtsGreenbeltTrailsGymLake0702.0Quarterly
- Originating MLS: MLS Metrolist
- School District: Placer
- County: Placer
- Zoning: 478-370-004-000
- Fencing: Wood
- Restrictions: Age Restrictions
- Utilities: PublicSewer In & Connected220 Volts in Laundry
- Water: Public
- Sewer: Public Sewer
- Source: MLS Metrolist
This listing courtesy of Richard A Johnson , Realty ONE Group Complete
Monthly Payment
- Principal & Interest $
- Property Taxes $
- Home Insurance $
- VA Funding Fee $

 New - 3 days ago