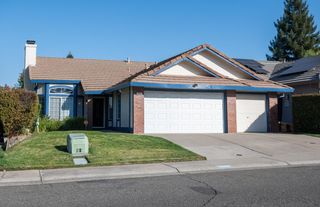
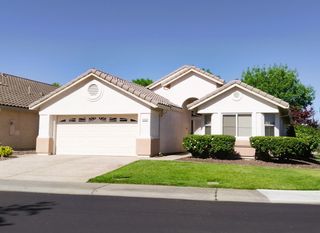
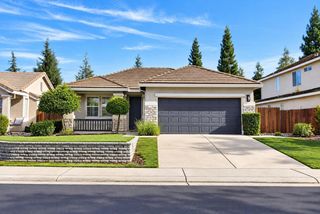
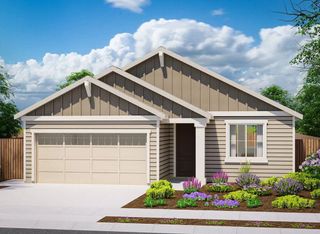
7173 Clearview Way, Roseville, CA 95747
- 2 beds |
- 2 baths |
- 1,334 sqft
 Single-Family Home
 Built in 1996
 5,009sqft lot
 2 car garage
 $356/sqft
 Listed 9 days ago
Property Description
Welcome to resort-style living in the highly desirable Sun City Roseville 55+ community! This charming Rosetree model offers 2 bedrooms, 2 bathrooms, and 1,334 square feet of thoughtfully designed living space, combining comfort, functionality, and easy living. The inviting floor plan features spacious living areas ideal for both everyday relaxation and entertaining. With a comfortable layout, generously sized bedrooms, and plenty of natural light, this home provides a wonderful opportunity to enjoy the best of active adult living. Step outside your front door and experience the incredible lifestyle Sun City Roseville has to offer! Residents enjoy an impressive array of amenities, including two beautiful golf courses, an on-site restaurant, recreational facilities, and a variety of clubs, activities, and social events. Whether you enjoy golfing, dining with friends, staying active, or connecting with neighbors, this vibrant community offers something for everyone. Conveniently located near Roseville's premier shopping, dining, entertainment, and medical facilities, this home offers an exceptional combination of location, comfort, and community amenities. Discover the lifestyle you've been waiting for in one of Roseville's most desirable 55+ communities. Welcome home!
- Listing Status:
- Active
- Data Last Updated:
- November 22, 2026 at 1:32PM
- Listing Office:
- eXp Realty of Northern California, Inc. : 5849427
- Listing Agent:
- Stephen C Moller : 916 5329000
- MLS ID:
- 226137502
- Parking: AttachedGarage Door OpenerGarage Facing FrontParking spaces: 0
- Roofing: Tile
- General: StoneStuccoWoodOneSlab
- HOA Amenities: PoolClubhouseRecreation FacilitiesExercise RoomGolf CourseOther0702.0Quarterly
- Originating MLS: MLS Metrolist
- School District: Placer
- County: Placer
- Zoning: 479-090-008-000
- Fencing: Back YardWoodMasonry
- Restrictions: Age Restrictions
- Utilities: PublicSewer Connected220 Volts
- Water: Public
- Sewer: Public Sewer
- Source: MLS Metrolist
This listing courtesy of Stephen C Moller , eXp Realty of Northern California, Inc.
Monthly Payment
- Principal & Interest $
- Property Taxes $
- Home Insurance $
- VA Funding Fee $

 New - 1 day ago