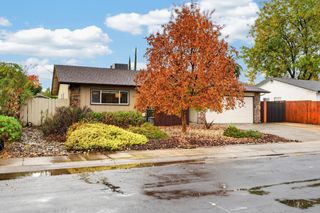
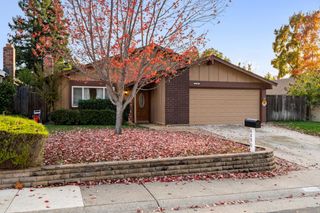
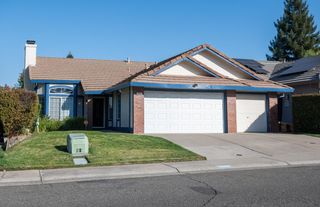
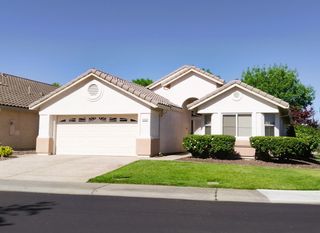
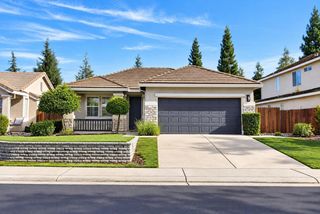
1340 Trevor Ct, Roseville, CA 95678
- 3 beds |
- 2 baths |
- 1,309 sqft
 Single-Family Home
 Built in 1993
 4,578sqft lot
 2 car garage
 $381/sqft
 Listed 10 days ago
Property Description
This well-maintained, low-maintenance single-story home offers comfort, charm and incredible value! Tucked away on a quiet cul-de-sac in Roseville's Vineyard Pointe neighborhood, this home features vaulted ceilings, abundant natural light and a spacious kitchen with granite countertops, stainless steel appliances and ample cabinetry! One of the home's most unique features is the charming interior atrium, offering a peaceful space to bring the outdoors in with potted plants, greenery or seasonal decor! The thoughtfully designed floor plan features generously sized bedrooms positioned for added privacy and the home has a reliable tile roof. A gated front courtyard creates a welcoming and private entry, while the low-maintenance backyard features a spacious covered patio, perfect for relaxing or outdoor entertaining! The garage offers wood cabinetry & shelving for easy storage! Conveniently located near Kaseberg Park, Downtown Roseville, The Grounds, shopping, dining and the top rated schools, with easy access to everything Roseville has to offer! Don't miss this opportunity to own a charming single-story home in an established Roseville neighborhood!
- Listing Status:
- Active
- Data Last Updated:
- November 22, 2026 at 1:32PM
- Listing Office:
- Realty ONE Group Complete : 4350404
- Listing Agent:
- Megan S Laherrere : 916 7166512
- MLS ID:
- 226136249
- Parking: AttachedParking spaces: 0
- Roofing: Tile
- Windows: Dual Pane FullWindow Coverings
- General: BlockStuccoFrameWoodSlab
- Road/Access: Paved
- HOA Amenities: 0.0
- Originating MLS: MLS Metrolist
- School District: Placer
- County: Placer
- Zoning: 012-272-017-000
- Fencing: Back Yard
- Utilities: Public220 Volts in Kitchen
- Water: Public
- Sewer: Public Sewer
- Source: MLS Metrolist
This listing courtesy of Megan S Laherrere , Realty ONE Group Complete
Monthly Payment
- Principal & Interest $
- Property Taxes $
- Home Insurance $
- VA Funding Fee $

 New - 1 day ago