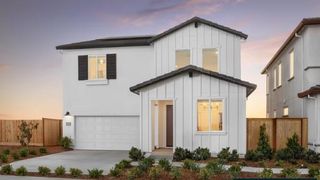
1415 Valley Glen Dr, Roseville, CA 95747
- 5 beds |
- 3 baths |
- 3,095 sqft
 Single-Family Home
  Built in 1992
  7,606sqft lot
 3 car garage
  $290/sqft
  Listed 27 days ago
Property Description
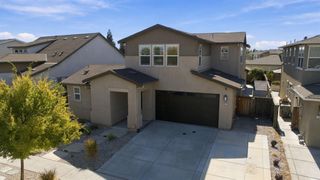
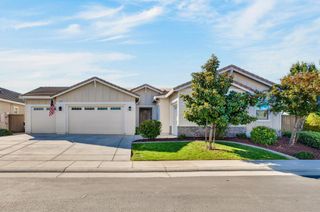
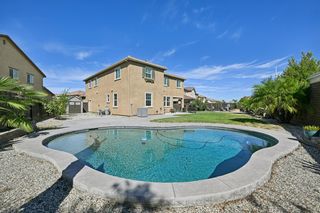
Every inch of this home has been carefully curated by its owner, blending thoughtful upgrades, SmartHome technology, and a beautiful backyard. This updated 5-bedroom residence offers an expansive floor plan with multiple living spaces, a large upstairs loft/rec room, and a 3-car garage. The main level features a private bedroom and full bath before opening into the spacious living room, dining area, gourmet kitchen, and family room, all seamlessly connected with views into the resort-style backyard. Designed for year-round enjoyment, the private outdoor space showcases a large pool, newer pool pump and solar pool heating, newer hot tub, two covered patios with ceiling fans, and mature landscaping including fruit trees. The gourmet kitchen has granite countertops, abundant cabinetry and counter space, a breakfast bar, pantry, and newer appliances. Vaulted ceilings complement the home's new flooring, fresh interior paint, and updated lighting throughout, creating a bright, open, and beautifully finished interior. Beyond the finishes, the home has been strategically improved with Nest thermostats, a smart attic fan, a whole-house fan, a newer water heater, and updated electrical and plumbing. Located in the highly desirable Misty Wood neighborhood, this turnkey home is less than 10 minutes from the Galleria, shopping, dining, freeway access, and only 2 miles from the highly rated Woodcreek High School.
- Listing Status:
- Active
- Data Last Updated:
- October 9, 2026 at 2:30AM
- Listing Office:
- eXp Realty of Northern California, Inc. : 5849427
- Listing Agent:
- Rob Galakhov : 916 5965308
- MLS ID:
- 226113143
- General: Spa/Hot Tub Personal
- Other Structures: Shed(s)
- Pool: Built-InOn LotGunite ConstructionSolar Heat
- Parking: AttachedGarage Door OpenerGarage Facing FrontParking spaces: 0
- Roofing: Composition
- Windows: Dual Pane Full
- General: BrickStuccoFrameWoodWood SidingSlab
- HOA Amenities: 0.0
- Originating MLS: MLS Metrolist
- School District: Placer
- County: Placer
- Zoning: 477-130-053-000
- Fencing: Back YardWoodFenced
- Utilities: PublicElectricSewer In & ConnectedNatural Gas Connected220 Volts
- Water: Public
- Sewer: Public Sewer
- Source: MLS Metrolist
This listing courtesy of Rob Galakhov , eXp Realty of Northern California, Inc.
Monthly Payment
- Principal & Interest $
- Property Taxes $
- Home Insurance $
- VA Funding Fee $

 New - 5 hours ago