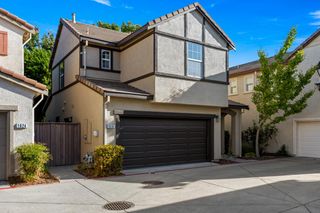
1688 Marseille Ln, Roseville, CA 95747
- 2 beds |
- 2 baths |
- 1,163 sqft
 Single-Family Home
  Built in 2011
  3,977sqft lot
 2 car garage
  $361/sqft
  Listed 6 days ago
Property Description
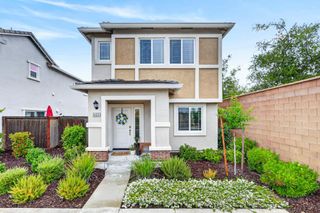
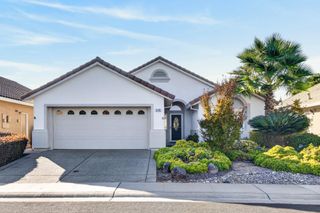
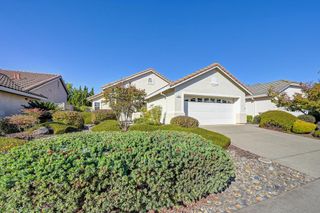
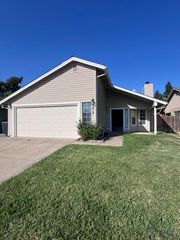
Discover refined living at this attractive SFR for 55 and older seeking their own privacy blended with active adult living facilities and amenities. This property offers a compelling blend of comfort and style in a desirable location. The heart of the home, the kitchen, is equipped with stainless steel appliances and features elegant stone counters, complemented by a convenient built-in microwave, making culinary endeavors a delight. Adjacent to this, the living room provides a welcoming atmosphere, distinguished by its warm hardwood flooring. Pamper yourself in a bathroom designed for comfort, featuring a double vanity and a spacious walk-in shower. A private sanctuary awaits in a bedroom that boasts an ensuite bathroom and a generously sized walk-in closet. Beyond the interior, the ranch-style exterior offers timeless appeal. An attached garage provides convenience, while a charming porch invites relaxation. The community itself gives you access to pool, exercise room, spa, lounge, park, walkways, and all the other features of Eskaton Village. This property presents an exceptional opportunity to embrace a senior lifestyle of ease and sophistication.
- Listing Status:
- Active
- Data Last Updated:
- October 8, 2026 at 1:30PM
- Listing Office:
- Reed Block Realty : 2661575
- Listing Agent:
- Reed P Block : 916 2661575
- MLS ID:
- 226122826
- Style: RanchTraditional
- Pool: Membership FeeCommon Facility
- Parking: AttachedSide-by-SideGarage Door OpenerGarage Facing FrontInterior AccessParking spaces: 0
- Roofing: Tile
- Windows: Dual Pane Full
- General: Ceiling InsulationConcreteStuccoFrameWall InsulationConcreteSlab
- Road/Access: AsphaltPaved
- HOA Amenities: PoolRecreation FacilitiesExercise RoomSpa/Hot TubOtherMaintenanceExteriorMaintenanceGroundsSewerTrashPool555.0Monthly
- Originating MLS: MLS Metrolist
- School District: Placer
- County: Placer
- Topography: LevelTrees Many
- Zoning: 482-414-023-000
- View: Other
- Fencing: None
- Restrictions: Age RestrictionsBoard ApprovalExterior AlterationsOtherParking
- Utilities: Cable ConnectedElectricInternet AvailableNatural Gas AvailableUnderground Utilities220 Volts
- Water: PublicWater District
- Sewer: Public Sewer
- Source: MLS Metrolist
This listing courtesy of Reed P Block , Reed Block Realty
Monthly Payment
- Principal & Interest $
- Property Taxes $
- Home Insurance $
- VA Funding Fee $

 New - 6 hours ago