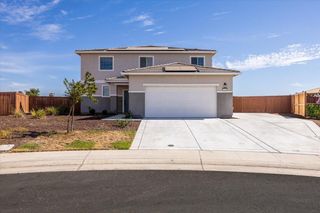
1817 Via Invierno, Roseville, CA 95747
- 5 beds |
- 3 baths |
- 3,150 sqft
 Single-Family Home
  Built in 1996
  6,521sqft lot
 3 car garage
  $278/sqft
  Listed 15 days ago
Property Description
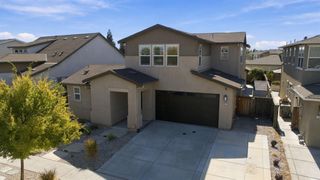
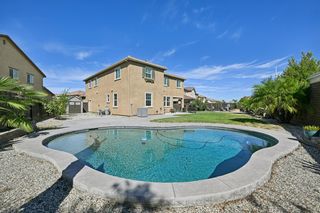
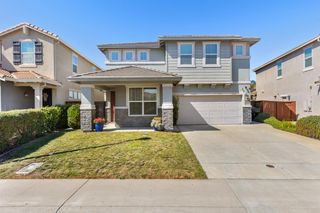
Welcome to this delightful 5-bedroom, 3-bath home, thoughtfully designed for comfortable living and effortless entertaining. Step inside to a modern interior featuring fresh paint and a tastefully updated kitchen with contemporary finishes including a large quartz island, LG appliances and LVT flooring, offering plenty of room for meal prep and family gatherings. The spacious two-story floor plan offers flexibility for guests, a home office, or growing households. Outside, discover your own private backyard retreat featuring a recently installed (2023) heated in-ground pool and spa, surrounded by raised planter boxes creating an ideal setting for summer gatherings, relaxing evenings, and making lasting memories. With stylish updates, a generous living space and exceptional indoor-outdoor amenities, this move-in-ready home offers the perfect blend of comfort and functionality. Situated within walking distance to Quail Glen Elementary School for the young at heart and close to the Roseville Aquatics Complex, Wood Creek Golf Club and Timber Creek Golf Course for the fun at heart!
- Listing Status:
- Active
- Data Last Updated:
- October 9, 2026 at 2:30AM
- Listing Office:
- RE/MAX Gold : 8880777
- Listing Agent:
- Bridget J Higgins : 309 3600836
- MLS ID:
- 226116335
- General: Spa/Hot Tub Built-In
- Style: BungalowTraditional
- Other Structures: Pergola
- Pool: Built-InOn LotPool SweepPool/Spa ComboFencedGas HeatGunite Construction
- Parking: AttachedGarage Door OpenerGarage Facing FrontInterior AccessParking spaces: 0
- Roofing: Tile
- Windows: Dual Pane FullWindow CoveringsWindow Screens
- General: StuccoFrameWoodTwoSlab
- Road/Access: Asphalt
- HOA Amenities: 0.0
- Originating MLS: MLS Metrolist
- School District: Placer
- County: Placer
- Topography: Level
- Zoning: 477-310-040-000
- Fencing: Back YardWoodFenced
- Utilities: PublicInternet AvailableUnderground Utilities220 Volts
- Water: Public
- Sewer: Public Sewer
- Source: MLS Metrolist
This listing courtesy of Bridget J Higgins , RE/MAX Gold
Monthly Payment
- Principal & Interest $
- Property Taxes $
- Home Insurance $
- VA Funding Fee $

 New - 5 hours ago