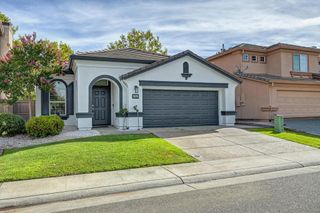
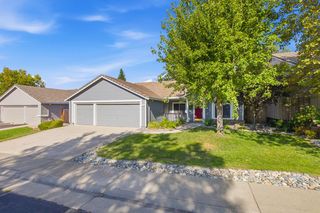
2064 Benton Loop, Roseville, CA 95747
- 3 beds |
- 2 baths |
- 1,645 sqft
 Single-Family Home
  Built in 2006
  5,240sqft lot
 2 car garage
  $328/sqft
  Listed 3 days ago
Property Description
Welcome to 2064 Benton Loop, located in The Club at West Park by Del Webb, a sought-after 55+ active adult community in Roseville. This beautifully maintained 3-bedroom, 2-bath home offers 1,645 sq. ft. of thoughtfully designed living space with a comfortable, low-maintenance lifestyle in mind. At the heart of the home is a spacious chef's kitchen featuring abundant cabinetry, generous prep space, and a built-in refrigerator, opening seamlessly to the main living and dining areas for easy everyday living and entertaining. Recent improvements provide added peace of mind, including an HVAC compressor and attic air handler replaced in 2025, gas water heater replaced in 2026, plus a newer dishwasher and microwave. The interior was also professionally painted in July 2026, creating a fresh, move-in-ready feel. Beyond the home, residents enjoy access to The Retreat, the community's hub for recreation and connection, offering a pool and spa, fitness center, bocce ball, billiards, gathering and event spaces, and a variety of community activities. The HOA also includes front yard landscaping, making it even easier to enjoy a lock-and-leave lifestyle. With thoughtful updates, inviting living spaces, and an amenity-rich Del Webb lifestyle, 2064 Benton Loop offers an exceptional opportunity to enjoy active adult living in Roseville. Inspections, list of repairs, and disclosures available upon request.
- Listing Status:
- Active
- Data Last Updated:
- August 24, 2026 at 7:32AM
- Listing Office:
- Prime Real Estate : 8045658
- Listing Agent:
- Ashley A Gilbertson : 916 5876311
- MLS ID:
- 226091552
- General: Dog Run
- Pool: Built-InCommon Facility
- Parking: AttachedParking spaces: 0
- Roofing: Spanish TileTile
- General: StuccoOneSlab
- HOA Amenities: BarbequePoolClubhouseRec Room w/FireplaceRecreation FacilitiesExercise RoomGame Court ExteriorGame Court InteriorSpa/Hot TubGymMaintenanceGroundsPool250.0Monthly
- Originating MLS: MLS Metrolist
- School District: Placer
- County: Placer
- Zoning: 490-100-032-000
- Fencing: Back YardWood
- Restrictions: Age RestrictionsOther
- Utilities: Cable AvailablePublicElectricSewer In & ConnectedInternet Available220 Volts
- Water: Public
- Sewer: Public Sewer
- Source: MLS Metrolist
This listing courtesy of Ashley A Gilbertson , Prime Real Estate
Monthly Payment
- Principal & Interest $
- Property Taxes $
- Home Insurance $
- VA Funding Fee $

 New - 1 day ago