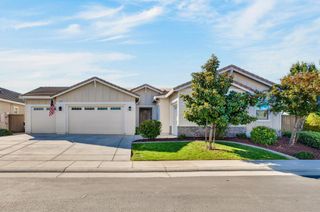
3105 Brandenburber Dr, Roseville, CA 95747
- 5 beds |
- 4 baths |
- 3,033 sqft
 Single-Family Home
  Built in 2021
  7,157sqft lot
 2 car garage
  $287/sqft
  Listed 8 days ago
Property Description
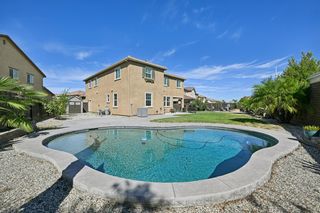
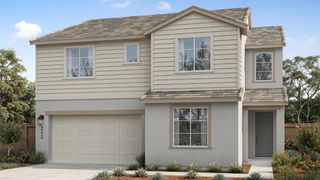
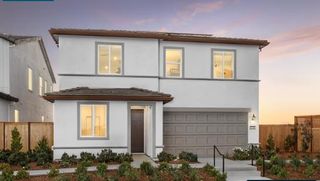
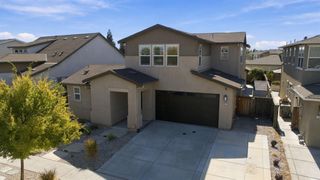
Two Homes, One Address, and No Electric Bill. Welcome to this move-in-ready 5-bedroom home in West Roseville with an attached ADU (mother-in-law quarters) and fully owned solar. Homes that offer this much flexibility are hard to find. The main home has 4 bedrooms and feels like it was built yesterday, so there's nothing left to do but unpack. The attached ADU adds a 5th bedroom with its own private living space, and it works for several situations. Multi-generational buyers can keep parents or adult children close while everyone keeps their privacy. Investment-minded buyers can use it as a short-term or long-term rental, and that income can go a long way toward covering the mortgage. It also works as a guest suite, home office, or studio. The solar system is owned outright, so there's no monthly solar payment to take over. You get the savings without the strings, which means lower utility costs from the day you move in. A premium whole-home water filtration system delivers clean, filtered water to every tap in the house. The location makes daily life easy. Highly rated schools are just minutes away, along with the brand-new Costco and a growing lineup of new restaurants and shopping. Everything you need is close and convenient. This home is like-new, energy-efficient, and has income potential, all in one of Roseville's most sought-after areas. Schedule your private showing today.
- Listing Status:
- Active
- Data Last Updated:
- October 8, 2026 at 5:30PM
- Listing Office:
- Intero Real Estate Services : 6240767
- Listing Agent:
- Ben Marmol : 916 2189739
- MLS ID:
- 226122022
- Style: ContemporarySee Remarks
- Parking: AttachedEV ChargingGarage Door OpenerGarage Facing FrontParking spaces: 0
- Roofing: Tile
- General: StuccoFrameWoodSlab
- Road/Access: AsphaltPaved
- HOA Amenities: 0.0
- Originating MLS: MLS Metrolist
- School District: Placer
- County: Placer
- Zoning: 499-050-029-000
- Fencing: Back YardWoodFencedFront Yard
- Utilities: PublicSolarSee Remarks220 Volts
- Water: Public
- Sewer: Public Sewer
- Source: MLS Metrolist
This listing courtesy of Ben Marmol , Intero Real Estate Services
Monthly Payment
- Principal & Interest $
- Property Taxes $
- Home Insurance $
- VA Funding Fee $

 New - 3 hours ago