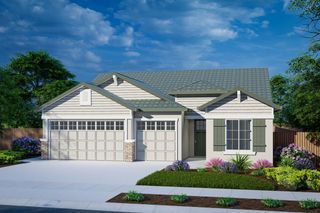
3113 Vaughn Way, Roseville, CA 95747
- 4 beds |
- 3 baths |
- 2,254 sqft
 Single-Family Home
  Built in 2022
  5,275sqft lot
 3 car garage
  $333/sqft
  Listed 17 hours ago
Property Description
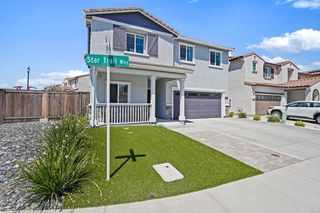
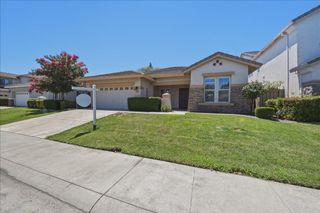
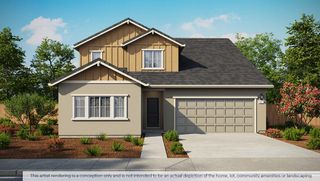
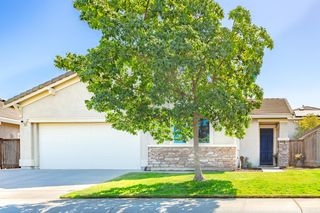
MOTIVATED SELLERS!!! Better than new and only 3 years old, this stunning JMC-built home featuring 4 Beds (one downstairs), 3 Full Bath (one downstairs), LOFT, AND FINISHED TANDEM GARAGE is located in one of West Roseville's most desirable communities and offers the perfect blend of modern comfort, energy efficiency, and convenience. Featuring owned solar, low Mello-Roos, and remaining builder warranties, this home is truly move-in ready. The thoughtfully designed floor plan includes a full bedroom and full bathroom on the main level, ideal for guests, multi-generational living, or a home office. The spacious open-concept kitchen showcases gas appliances, abundant cabinetry, and a large island that flows seamlessly into the dining and family roomperfect for entertaining. Upstairs, you'll find generous living spaces and upgraded plantation shutters throughout that add style and privacy. The oversized tandem 3-car garage provides exceptional storage for vehicles, hobbies, or a home gym. Step outside to a beautifully landscaped backyard featuring a covered patio, creating the perfect setting for year-round outdoor dining, relaxation, and entertaining. Located within the highly acclaimed Roseville City School District, including West Park High School, this home is just minutes from premier shopping, restaurants, healthcare facilities, golf courses, parks, and scenic walking trails, with easy access to major commuter routes. Don't miss this opportunity to own a nearly new, energy-efficient home in one of Roseville's most sought-after neighborhoods.
- Listing Status:
- Active
- Data Last Updated:
- July 9, 2026 at 7:33AM
- Listing Office:
- Next Real Estate Group Inc. : 5726398
- Listing Agent:
- Nicole J Ortiz : 916 6710224
- MLS ID:
- 226086053
- Parking: 24'+ Deep GarageAttachedTandem GarageGarage Door OpenerGarage Facing FrontInterior AccessParking spaces: 0
- Roofing: Shingle
- General: Brick VeneerLap SidingSlab
- HOA Amenities: 0.0
- Originating MLS: MLS Metrolist
- School District: Placer
- County: Placer
- Zoning: 492-450-037-000
- Fencing: Back Yard
- Utilities: Cable AvailablePublicInternet AvailableSolar220 Volts
- Water: PublicMeter on Site
- Sewer: Sewer in StreetPublic Sewer
- Source: MLS Metrolist
This listing courtesy of Nicole J Ortiz , Next Real Estate Group Inc.
Monthly Payment
- Principal & Interest $
- Property Taxes $
- Home Insurance $
- VA Funding Fee $

 New - 2 hours ago