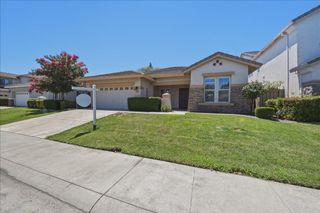
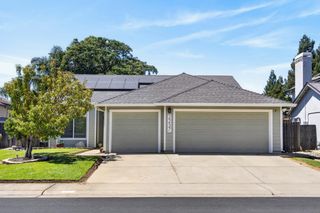
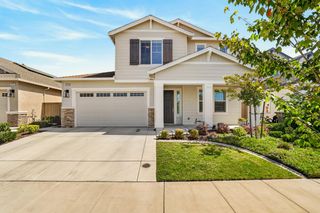
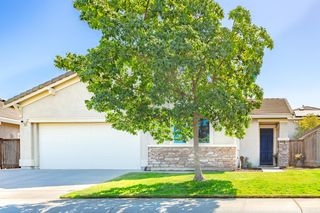
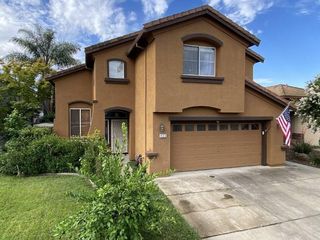
5114 Summerfaire Dr, Roseville, CA 95747
- 3 beds |
- 2 baths |
- 2,019 sqft
 Single-Family Home
  Built in 2019
  6,098sqft lot
 2 car garage
  $347/sqft
  Listed 1 hour ago
Property Description
Welcome to this beautifully appointed single-story former model home, where timeless design, exceptional craftsmanship, and premium upgrades create an elevated living experience. Thoughtfully designed with an open-concept floor plan, this move-in-ready residence features a private office, spacious dining area, and soaring 10-foot ceilings that provide an inviting setting for both everyday living and entertaining. The chef-inspired kitchen serves as the heart of the home, showcasing a large center island, abundant soft-close cabinetry, under-cabinet lighting, stylish finishes, and GoVee remote-controlled ambient lighting that creates the perfect atmosphere for any occasion. Throughout the home, you'll find impressive custom touches, including elegant tongue-and-groove ceiling details, designer wall paneling in select rooms, a striking floating entertainment center, custom bathroom shelving, and thoughtfully selected artwork that conveys with the sale. Hunter Douglas plantation shutters throughout the home include a transferable warranty, adding both timeless style and lasting value. The luxurious primary suite offers a private retreat with a spa-inspired bathroom featuring dual vanities, a spacious walk-in shower, and generous storage. Designed for modern comfort and efficiency, this home also includes owned solar for long-term energy savings, a tankless instant water heater, designer lighting, and a sophisticated neutral color palette that complements any dcor. Music lovers and entertainers alike will appreciate the custom indoor/outdoor surround sound speaker system, allowing seamless audio enjoyment throughout the home and backyard. Step outside to the covered back patio and beautifully designed low-maintenance backyardan ideal space for relaxing, dining al fresco, or hosting family and friends. Additional highlights include convenient garage ceiling storage, providing excellent organization without sacrificing parking space. Perfectly situated directly across from a beautifully landscaped neighborhood park and just minutes from shopping, dining, recreation, and major commuter routes, this exceptional home offers the perfect combination of luxury, comfort, and convenience. With the quality, finishes, and thoughtful upgrades expected of a former model home, this is a rare opportunity that truly stands apart.
- Listing Status:
- Active
- Data Last Updated:
- July 9, 2026 at 7:33AM
- Listing Office:
- Realty Of America : 2564244
- Listing Agent:
- Daniel G Jerrett : 916 2151920
- MLS ID:
- 226072385
- Style: Craftsman
- Other Structures: Shed(s)
- Parking: Garage Door OpenerGarage Facing FrontParking spaces: 0
- Roofing: CementTile
- Windows: Dual Pane Full
- General: StuccoFrameWoodSlab
- HOA Amenities: 0.0
- Originating MLS: MLS Metrolist
- School District: Placer
- County: Placer
- Zoning: 402-050-002-000
- View: Garden/Greenbelt
- Fencing: Back YardWood
- Utilities: PublicElectricSewer In & ConnectedInternet AvailableNatural Gas Connected220 Volts
- Water: PublicMeter on SiteWater District
- Sewer: Public Sewer
- Source: MLS Metrolist
This listing courtesy of Daniel G Jerrett , Realty Of America
Monthly Payment
- Principal & Interest $
- Property Taxes $
- Home Insurance $
- VA Funding Fee $

 New - 11 hours ago